
A rare find in a sought-after neighborhood. No HOA. This charming, solidly built home offers the best of both worlds: timeless character and updated systems for modern comfort. Thoughtfully designed, inside and out, on a huge half-acre lot. Built with quality craftsmanship and sturdy materials, the home retains original features such as hardwood floors and a wood-burning fireplace, while updates like central AC and forced air heating provide everyday convenience. A gas fireplace adds warmth to the family room, located just off the kitchen and dining area. The kitchen is well situated and includes a convenient pantry and breakfast bar. The main living room boasts a perfectly positioned picturesque window to enjoy the large front yard and extended driveway for lots of parking. The main level provides the option of single story living with a primary bedroom, second bedroom or office, spacious laundry room, and a full bath with a shower, all designed for easy accessibility and mobility. There is a bonus room located off the laundry room. Each interior room has its own unique charm and is ready for cosmetic updates to match your personal style. The second level has two extra large bedrooms, 15x16 ft each, with a full bath conveniently located between the two rooms. Both sides of the home provide access to the huge fenced backyard, offering endless possibilities. Under current R1-7.5 zoning, there’s potential to add a shop or an ADU with permit approval. Buyer to do due diligence on full use. The outdoor living spaces have been thoughtfully maintained and designed to accent the home’s character, featuring a covered patio, deck, and tool shed for ultimate functionality and relaxation. The 12x30 deck has been restored and repainted. This property, with its unbeatable lot size, classic charm, and ideal location, is truly a once-in-a-lifetime opportunity.
Sold
$585,000
7214 NW Overlook Dr, Vancouver, WA 98665
4beds
1,861sqft
Residential, Single Family Residence
Built in 1962
0.49 Acres Lot
$586,200 Zestimate®
$314/sqft
$2,949 Estimated rent
Home value
$586,200
$551,000 - $621,000
$2,949/mo
Zestimate® history
Owner options
List your home for rent
$2,949/mo
Rent Zestimate®
Find your next renter with Zillow Rental Manager. Plus, with online applications, you can quickly screen prospective tenants – for free.
$2,949/mo
Rent Zestimate®
Refinance and save
$3,573/mo
Est. payment
Refinancing to a lower rate could help reduce your monthly payments and save thousands over the life of the loan.
$3,573/mo
Est. payment
Explore your selling options
Work with a Zillow partner agent
Leverage their expertise and Zillow's premium Showcase listings to get your home seen by more buyers.
Get startedList with your own agent
Get your home in front of millions of buyers by listing it on Zillow.
Learn how to do itSell it yourself
Take full control of how buyers see your home on Zillow by listing For Sale by Owner (FSBO).
List your homeWhat's special
Gas fireplaceCovered patioWood-burning fireplaceSingle story livingExtended drivewayHardwood floorsSpacious laundry room
Zillow last checked:
Listing updated:
Listed by:
Kimberly Vickers 360-433-8383,
BCR LLC
Bought with:
Emm Moore, 27592
Realty Pro, Inc
Source: RMLS (OR),MLS#: 543477793
Facts & features
Interior
Bedrooms & bathrooms
- Bedrooms: 4
- Bathrooms: 2
- Full bathrooms: 2
- Main level bathrooms: 1
Rooms
- Room types: Bedroom 4, Bedroom 2, Bedroom 3, Dining Room, Family Room, Kitchen, Living Room, Primary Bedroom
Primary bedroom
- Level: Main
- Area: 182
- Dimensions: 14 x 13
Bedroom 2
- Level: Main
- Area: 80
- Dimensions: 8 x 10
Bedroom 3
- Features: Closet
- Level: Upper
- Area: 240
- Dimensions: 15 x 16
Bedroom 4
- Features: Closet
- Level: Upper
- Area: 256
- Dimensions: 16 x 16
Dining room
- Level: Main
Family room
- Features: Fireplace
- Level: Main
- Area: 238
- Dimensions: 14 x 17
Kitchen
- Level: Main
Living room
- Features: Fireplace
- Level: Main
- Area: 252
- Dimensions: 18 x 14
Heating
- Forced Air 90, Fireplace(s)
Cooling
- Central Air
Appliances
- Included: Built-In Range, Cooktop, Dishwasher, Disposal, Electric Water Heater
- Laundry: Laundry Room
Features
- Closet, Pantry
- Flooring: Hardwood, Vinyl, Wall to Wall Carpet
- Windows: Aluminum Frames
- Basement: Crawl Space
- Number of fireplaces: 2
- Fireplace features: Gas, Insert, Wood Burning
Interior area
- Total structure area: 1,861
- Total interior livable area: 1,861 sqft
Property
Parking
- Total spaces: 2
- Parking features: Driveway, On Street, Garage Door Opener, Attached
- Attached garage spaces: 2
- Has uncovered spaces: Yes
Accessibility
- Accessibility features: Garage On Main, Main Floor Bedroom Bath, Natural Lighting, Utility Room On Main, Accessibility
Features
- Levels: Two
- Stories: 2
- Patio & porch: Covered Patio, Deck
- Exterior features: Yard
- Fencing: Fenced
Lot
- Size: 0.49 Acres
- Features: Level, SqFt 20000 to Acres1
Details
- Additional structures: ToolShed
- Parcel number: 098438000
Construction
Type & style
- Home type: SingleFamily
- Property subtype: Residential, Single Family Residence
Materials
- Brick, Cedar, Lap Siding
- Foundation: Concrete Perimeter
- Roof: Shingle
Condition
- Resale
- New construction: No
- Year built: 1962
Utilities & green energy
- Gas: Gas
- Sewer: Public Sewer
- Water: Public
Community & HOA
HOA
- Has HOA: No
Location
- Region: Vancouver
Financial & listing details
- Price per square foot: $314/sqft
- Tax assessed value: $548,512
- Annual tax amount: $5,576
- Date on market: 7/2/2025
- Cumulative days on market: 14 days
- Listing terms: Cash,Conventional,FHA,VA Loan
- Road surface type: Concrete, Paved
Price history
| Date | Event | Price |
|---|---|---|
| 8/15/2025 | Sold | $585,000-2.5%$314/sqft |
Source:  RMLS (OR) #543477793 Report a problem RMLS (OR) #543477793 Report a problem | ||
| 7/16/2025 | Pending sale | $599,900$322/sqft |
Source: RMLS (OR) #543477793 Report a problem | ||
| 7/3/2025 | Listed for sale | $599,900$322/sqft |
Source: RMLS (OR) #543477793 Report a problem | ||
Public tax history
| Year | Property taxes | Tax assessment |
|---|---|---|
| 2024 | $5,779 +3.6% | $548,512 -4.2% |
| 2023 | $5,576 +14.3% | $572,295 +8.6% |
| 2022 | $4,880 +6% | $527,097 +19.2% |
| 2021 | $4,603 +8.5% | $442,086 +13% |
| 2020 | $4,242 | $391,159 +2.1% |
| 2019 | $4,242 +12.6% | $382,981 +8.6% |
| 2018 | $3,765 -2.3% | $352,626 +17% |
| 2017 | $3,854 +10.1% | $301,291 +5.8% |
| 2016 | $3,501 -0.2% | $284,844 +6.6% |
| 2015 | $3,508 -1.1% | $267,090 +2.4% |
| 2014 | $3,547 | $260,914 +10.4% |
| 2013 | $3,547 +13.9% | $236,280 +19% |
| 2012 | $3,116 +3.9% | $198,475 -8.6% |
| 2011 | $2,998 +4.1% | $217,150 |
| 2010 | $2,880 -2.5% | $217,150 -7.4% |
| 2009 | $2,955 | $234,430 -15% |
| 2008 | -- | $275,800 |
| 2007 | -- | $275,800 +61.7% |
| 2005 | -- | $170,600 |
| 2004 | -- | $170,600 +6.6% |
| 2001 | $2,377 -0.6% | $160,000 -0.5% |
| 2000 | $2,392 | $160,800 |
Find assessor info on the county website
Neighborhood: Hazel Dell South
Nearby homes
- $732,2004 bd3 ba2.4k sqft7306 NW Overlook Dr, Vancouver, WA 98665Off Market
- $860,0004 bd4 ba4.4k sqft7204 NW Overlook Dr, Vancouver, WA 98665Sold

- $576,7003 bd2 ba2.5k sqft1209 NW Sluman Rd, Vancouver, WA 98665Off Market
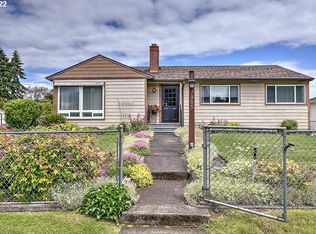
- $586,6003 bd2 ba2.3k sqft7305 NW Overlook Dr, Vancouver, WA 98665Off Market
- $415,2003 bd1 ba1k sqft7215 NW Overlook Dr, Vancouver, WA 98665Off Market
- $478,6003 bd2 ba1k sqft7207 NW Overlook Dr, Vancouver, WA 98665Off Market
- $789,8004 bd2 ba2.2k sqft1315 NW Sluman Rd, Vancouver, WA 98665Off Market
- $546,3005 bd2 ba2.2k sqft7205 NW Overlook Dr, Vancouver, WA 98665Off Market
Nearby schools
GreatSchools rating
- 4/10Hazel Dell Elementary SchoolGrades: K-5Distance: 0.9 mi
- 4/10Jason Lee Middle SchoolGrades: 6-8Distance: 0.5 mi
- 2/10Hudson's Bay High SchoolGrades: 9-12Distance: 3.3 mi
Schools provided by the listing agent
- Elementary: Hazel Dell
- Middle: Jason Lee
- High: Hudsons Bay
Source: RMLS (OR). This data may not be complete. We recommend contacting the local school district to confirm school assignments for this home.
Get a cash offer in 3 minutes
Find out how much your home could sell for in as little as 3 minutes with a no-obligation cash offer.
Estimated market value
$586,200
Get a cash offer in 3 minutes
Find out how much your home could sell for in as little as 3 minutes with a no-obligation cash offer.
Estimated market value
$586,200
- Washington
- Clark County
- Vancouver
- 98665
- Hazel Dell South
- 7214 NW Overlook Dr
Nearby cities
Nearby neighborhoods
Nearby zip codes
Other Vancouver Topics
