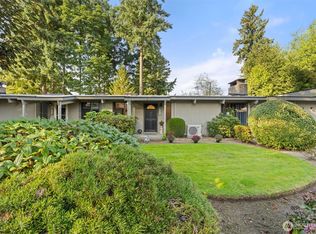
Single-level rambler on a generous lot with multiple outbuildings offering flexible use for storage, workshop, or hobbies. This well-maintained home features two bedrooms and 1.5 baths with newer appliances for everyday convenience, along with a solar energy system that helps improve efficiency and reduce utility costs. Well-appointed bedrooms support privacy from main living areas. The spacious primary room provides direct backyard access. Large windows in the kitchen and living room bring in abundant natural light, creating a bright and welcoming atmosphere. The kitchen offers an efficient layout with updated appliances and ample workspace for meal preparation. Outdoor space is a standout feature with room for gardening, recreation, or future expansion, complemented by additional outbuildings that extend property usability. The layout emphasizes functionality and comfort, making the home easy to navigate while maintaining a warm feel. Convenient single-level living supports ease of access throughout. Located in a setting that balances privacy and usability, this property offers a rare combination of usable land, practical improvements, solar power, and well-designed interior spaces.
Pending
Listed by: Redfin • Shauna Rumel
$399,000
7214 River Road E, Puyallup, WA 98371
2beds
1,214sqft
Single Family Residence
Built in 1965
0.51 Acres Lot
$399,400 Zestimate®
$329/sqft
$-- HOA
What's special
Single-level ramblerGenerous lotTwo bedroomsBright and welcoming atmosphere
- 39 days |
- 57 |
- 8 |
Likely to sell faster than
Zillow last checked:
Listing updated:
Offers reviewed: Jul 14
Listed by:
Shauna Rumel,
Redfin
Source: NWMLS as distributed by MLS GRID,MLS#: 2549954
Facts & features
Interior
Bedrooms & bathrooms
- Bedrooms: 2
- Bathrooms: 2
- Full bathrooms: 1
- 1/2 bathrooms: 1
- Main level bathrooms: 2
- Main level bedrooms: 2
Primary bedroom
- Level: Main
Bedroom
- Level: Main
Bathroom full
- Level: Main
Other
- Level: Main
Dining room
- Level: Main
Entry hall
- Level: Main
Kitchen without eating space
- Level: Main
Living room
- Level: Main
Utility room
- Level: Main
Heating
- Baseboard, Electric, Solar (Unspecified)
Cooling
- None
Appliances
- Included: Dishwasher, Microwave, Refrigerator, Stove(s)/Range(s), Dishwasher(s), Microwave(s), Refrigerator(s), Water Heater: Electric, Water Heater Location: Closet
Features
- Dining Room
- Flooring: Ceramic Tile, Laminate
- Basement: None
- Has fireplace: No
- Fireplace features: Electric
Interior area
- Total structure area: 1,214
- Total interior livable area: 1,214 sqft
Video & virtual tour
Property
Parking
- Total spaces: 6
- Parking features: Driveway, RV Parking
- Covered spaces: 1
- Uncovered spaces: 5
Features
- Levels: One
- Stories: 1
- Entry location: Main
- Patio & porch: Dining Room, Water Heater
Lot
- Size: 0.51 Acres
- Features: Fenced-Fully, Gated Entry, Outbuildings, Patio, RV Parking, Shop
- Topography: Level,Partial Slope
- Residential vegetation: Garden Space
Details
- Parcel number: 0420202045
- Special conditions: Standard
- Other equipment: Leased Equipment: Solar-paid at closing by seller
Construction
Type & style
- Home type: SingleFamily
- Architectural style: 1 Story
- Property subtype: Single Family Residence
Materials
- Wood Siding
- Foundation: Block
- Roof: Composition
Condition
- Year built: 1965
Utilities & green energy
- Electric: Company: PSE
- Sewer: Septic Tank, Company: Septic
- Water: Individual Well, Company: Individual Well
- Utilities for property: Xfinity, Xfinity
Green energy
- Energy generation: Solar
Community & HOA
Community
- Subdivision: Puyallup
Location
- Region: Puyallup
Financial & listing details
- Price per square foot: $329/sqft
- Tax assessed value: $422,400
- Annual tax amount: $4,457
- Offers reviewed: 07/14/2026
- Date on market: 7/8/2026
- Cumulative days on market: 39 days
- Listing terms: Conventional,FHA,VA Loan
- Inclusions: Dishwasher(s), Leased Equipment, Microwave(s), Refrigerator(s), Stove(s)/Range(s)
Estimated market value
$399,400
$379,000 - $419,000
$2,521/mo
Price history
| Date | Event | Price |
|---|---|---|
| 7/15/2026 | Pending sale | $399,000$329/sqft |
Source:  NWMLS as distributed by MLS GRID #2549954 Report a problem NWMLS as distributed by MLS GRID #2549954 Report a problem | ||
| 7/8/2026 | Listed for sale | $399,000+170.5%$329/sqft |
Source: NWMLS as distributed by MLS GRID #2549954 Report a problem | ||
| 5/20/2015 | Sold | $147,500-1.6%$121/sqft |
Source: NWMLS as distributed by MLS GRID #731462 Report a problem | ||
| 2/14/2015 | Pending sale | $149,900$123/sqft |
Source: Abbey Realty Inc #731462 Report a problem | ||
| 1/16/2015 | Price change | $149,900-14.3%$123/sqft |
Source: Abbey Realty Inc #731462 Report a problem | ||
| 2/16/2014 | Price change | $174,900-12.3%$144/sqft |
Source: ABBEY REALTY #569011 Report a problem | ||
| 2/15/2014 | Price change | $199,500+14.1%$164/sqft |
Source: ABBEY REALTY #569011 Report a problem | ||
| 2/7/2014 | Price change | $174,900-12.3%$144/sqft |
Source: ABBEY REALTY #569011 Report a problem | ||
| 12/3/2013 | Listed for sale | $199,500$164/sqft |
Source: ABBEY REALTY #569011 Report a problem | ||
Public tax history
| Year | Property taxes | Tax assessment |
|---|---|---|
| 2025 | $4,850 +8.8% | $422,400 +7.6% |
| 2024 | $4,457 +8.5% | $392,500 +5.8% |
| 2023 | $4,110 +10.6% | $371,100 +4.7% |
| 2022 | $3,717 -3.8% | $354,300 +12.6% |
| 2021 | $3,866 +18.1% | $314,700 +24.6% |
| 2019 | $3,273 -0.3% | $252,500 +4.5% |
| 2018 | $3,282 +17% | $241,700 +11.8% |
| 2017 | $2,805 +8.7% | $216,200 +37.3% |
| 2016 | $2,581 | $157,500 +2.3% |
| 2014 | $2,581 +125.5% | $154,000 +11.5% |
| 2013 | $1,145 | $138,100 +2.6% |
| 2012 | -- | $134,600 -20.7% |
| 2011 | -- | $169,700 -8.4% |
| 2010 | -- | $185,200 -16.2% |
| 2009 | -- | $221,100 -1.5% |
| 2008 | -- | $224,500 -0.2% |
| 2007 | $2,698 +65.6% | $224,900 +107.5% |
| 2002 | $1,629 +3.3% | $108,400 +9.7% |
| 2001 | $1,577 | $98,800 +11.9% |
| 2000 | $1,577 | $88,300 |
Find assessor info on the county website
Monthly payment
Est. payment
Payment breakdown
Explore the cost of this home by adjusting the details. Changes won't be saved.Climate risks
Neighborhood: 98371
Nearby schools
GreatSchools rating
- 5/10Waller Road Elementary SchoolGrades: K-6Distance: 2.8 mi
- 6/10Aylen Jr High SchoolGrades: 7-9Distance: 1.5 mi
- 7/10Puyallup High SchoolGrades: 10-12Distance: 1.9 mi

- $583,9004 bd3 ba2.2k sqft1416 23rd NW, Puyallup, WA 98371Off Market
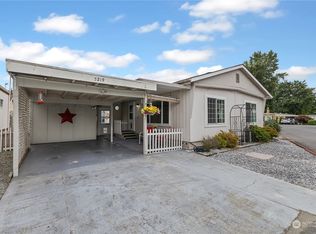
- $49,0001 bd1 ba552 sqft5214 72nd Ave E #20, Puyallup, WA 98371For Sale

- $70,0002 bd1 ba960 sqft5219 71st Avenue Ct E #26, Puyallup, WA 98371Sold
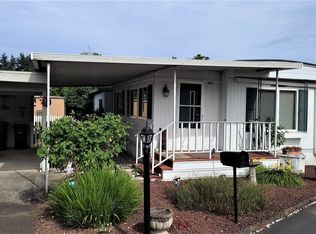
- $60,0002 bd1 ba648 sqft5210 71st Avenue Ct E #33, Puyallup, WA 98371Sold
- $41,0002 bd2 ba1.2k sqft5227 71st Avenue Ct E #28, Puyallup, WA 98371Sold
- $45,0002 bd1 ba784 sqft7220 53rd Street Ct E #44, Puyallup, WA 98371Sold
- $758,5004 bd3 ba2.6k sqft8210 70th Ave E, Puyallup, WA 98371Off Market
- $748,8005 bd3 ba2.5k sqft8206 70th Ave E, Puyallup, WA 98371Off Market
A local agent can set up tours, give advice and negotiate with sellers.
Similar homes
- $399,9503 bd1 ba1k sqftSouth Tacoma Add., Tacoma, WA 98404Active
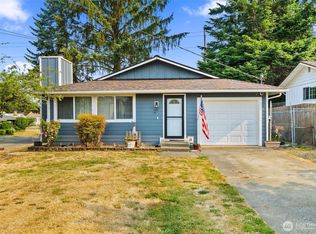 MLS ID #2561434, Mark Stanfield. NWMLS as distributed by MLS GRID
 - $405,0002 bd2 ba1.2k sqftWoodside West, Edgewood, WA 98371Active
 MLS ID #2442562, Dani Adams. NWMLS as distributed by MLS GRID
 - $410,0002 bd1 ba894 sqft1403 E 64th Street, Tacoma, WA 98404Active
 MLS ID #2557152, Gerard Mennitto. NWMLS as distributed by MLS GRID
 - $515,0003 bd2 ba1.1k sqft511 6th Street NW, Puyallup, WA 98371Active
 MLS ID #2562106, Mark Van Antwerp. NWMLS as distributed by MLS GRID
 - $375,0002 bd1 ba671 sqft47th Street Condo, Tacoma, WA 98404ActiveMLS ID #2561923, Damian Barton. NWMLS as distributed by MLS GRID
- $384,9003 bd1 ba1.2k sqft761 S 92nd Street, Tacoma, WA 98444ActiveMLS ID #2550671, Amy Samuelson-Engels. NWMLS as distributed by MLS GRID
- $459,0004 bd2 ba1.5k sqft7008 E B Street, Tacoma, WA 98407ActiveMLS ID #2565310, Nicole McQueen. NWMLS as distributed by MLS GRID
- $344,0002 bd2 ba1.3k sqftWoodside West, Edgewood, WA 98371ActiveMLS ID #2408953, Rachel Koehler. NWMLS as distributed by MLS GRID
- $485,0003 bd1 ba1.1k sqft5802 108th Avenue Ct E, Puyallup, WA 98372ActiveMLS ID #2510619, Caldoon Farrah. NWMLS as distributed by MLS GRID
- $495,9504 bd2 ba1.6k sqft20601 Church Lake Drive E, Bonney Lake, WA 98391ActiveMLS ID #2566355, Brenda Ann Potts. NWMLS as distributed by MLS GRID
- $415,0003 bd2 ba1.3k sqft29517 158th Ave E, Graham, WA 98338ActiveMLS ID #2562165, Cassandra Smith. NWMLS as distributed by MLS GRID
- $424,9503 bd1 ba996 sqft6810 Fawcett Avenue, Tacoma, WA 98408ActiveMLS ID #2534692, Nicole Bascomb. NWMLS as distributed by MLS GRID
- $445,0003 bd1 ba1.3k sqft7115 Flora Street SW, Lakewood, WA 98499ActiveMLS ID #2563861, Cameron Aktepy. NWMLS as distributed by MLS GRID
- $429,0003 bd2 ba1.7k sqft525 138th Street E, Tacoma, WA 98445ActiveMLS ID #2494320, Dennis Folk. NWMLS as distributed by MLS GRID
- $455,0004 bd2 ba1.3k sqft503 S 58th Street, Tacoma, WA 98408ActiveMLS ID #2538659, Corey Orvold. NWMLS as distributed by MLS GRID
- $454,9503 bd2 ba1.2k sqftSouth Tacoma, Tacoma, WA 98404ActiveMLS ID #2545800, Katherine Ross. NWMLS as distributed by MLS GRID
- $474,9503 bd1 ba1.3k sqft37231 40th Avenue S, Auburn, WA 98001ActiveMLS ID #2557135, Tanuj Soni. NWMLS as distributed by MLS GRID
- $460,0003 bd2 ba1.1k sqft4808 223rd Street E, Spanaway, WA 98387ActiveMLS ID #2562713, Peni Lue Petett. NWMLS as distributed by MLS GRID
- $400,0002 bd2 ba968 sqftBellridge Townhouses Condo, Federal Way, WA 98003ActiveMLS ID #2555355, Esther Gakwa. NWMLS as distributed by MLS GRID
- $449,9503 bd2 ba1.3k sqftGreenridge, Tacoma, WA 98445ActiveMLS ID #2544806, Sheila Duncan. NWMLS as distributed by MLS GRID
