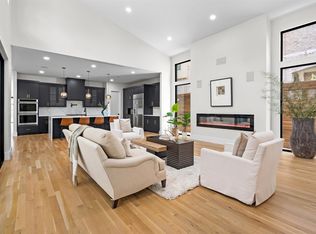
This one-of-a-kind home is the personal residence of the builder and designer. Known for creating refined homes, the owner used this opportunity to break from convention, resulting in a moody, eclectic retreat that blends classical European architecture with a modern edge. Influenced by French Normandy design and grounded in richly layered materials, including rare marble sourced directly from Carrara, Italy. The home offers a bold yet inviting atmosphere. Every detail is intentional, from salvaged historical elements to a saturated, carefully curated color palette. Featured in Architectural Digest, the home is a striking example of how old-world charm and contemporary design can coexist in a space that feels both personal and timeless.
Sold
Price Unknown
7214 Robin Rd, Dallas, TX 75209
5beds
4,380sqft
Single Family Residence
Built in 2024
7,501 Square Feet Lot
$2,604,700 Zestimate®
$--/sqft
$10,482 Estimated rent
Home value
$2,604,700
$2.37M - $2.87M
$10,482/mo
Zestimate® history
Owner options
List your home for rent
$10,482/mo
Rent Zestimate®
Find your next renter with Zillow Rental Manager. Plus, with online applications, you can quickly screen prospective tenants – for free.
$10,482/mo
Rent Zestimate®
Refinance and save
Refinancing to a lower rate could help reduce your monthly payments and save thousands over the life of the loan.
Explore your selling options
Work with a Zillow partner agent
Leverage their expertise and Zillow's premium Showcase listings to get your home seen by more buyers.
Get startedList with your own agent
Get your home in front of millions of buyers by listing it on Zillow.
Learn how to do itSell it yourself
Take full control of how buyers see your home on Zillow by listing For Sale by Owner (FSBO).
List your homeWhat's special
Modern edgeClassical european architectureBold yet inviting atmosphereContemporary designSalvaged historical elementsOld-world charmCarefully curated color palette
Zillow last checked:
Listing updated:
Listed by:
Cole Swearingen 0689183 972-971-9586,
Compass RE Texas, LLC. 214-814-8100
Bought with:
Kevin McGovern
Compass RE Texas, LLC.
Source: NTREIS,MLS#: 21080519
Facts & features
Interior
Bedrooms & bathrooms
- Bedrooms: 5
- Bathrooms: 6
- Full bathrooms: 5
- 1/2 bathrooms: 1
Primary bedroom
- Level: Second
- Dimensions: 16 x 15
Bedroom
- Level: Second
- Dimensions: 14 x 14
Bedroom
- Level: Second
- Dimensions: 13 x 14
Bedroom
- Level: Second
- Dimensions: 14 x 12
Primary bathroom
- Level: Second
- Dimensions: 13 x 11
Breakfast room nook
- Level: First
- Dimensions: 14 x 12
Dining room
- Level: First
- Dimensions: 14 x 17
Other
- Features: Built-in Features, Dual Sinks
- Level: Second
- Dimensions: 18 x 6
Other
- Level: Second
- Dimensions: 10 x 5
Other
- Features: Built-in Features, Linen Closet
- Level: Second
- Dimensions: 16 x 8
Other
- Features: Walk-In Closet(s)
- Level: Second
- Dimensions: 20 x 14
Kitchen
- Features: Breakfast Bar, Built-in Features, Butler's Pantry, Dual Sinks, Eat-in Kitchen, Kitchen Island, Pantry, Stone Counters, Walk-In Pantry
- Level: First
- Dimensions: 14 x 18
Laundry
- Features: Utility Sink
- Level: Second
- Dimensions: 11 x 8
Living room
- Features: Fireplace
- Level: First
- Dimensions: 13 x 17
Living room
- Features: Fireplace
- Level: First
- Dimensions: 19 x 16
Heating
- Central
Cooling
- Central Air
Appliances
- Included: Built-In Gas Range, Built-in Coffee Maker, Built-In Refrigerator, Convection Oven, Double Oven, Dryer, Dishwasher, Gas Cooktop, Disposal, Ice Maker, Microwave, Refrigerator, Tankless Water Heater, Wine Cooler
Features
- Wet Bar, Built-in Features, Chandelier, Decorative/Designer Lighting Fixtures, Double Vanity, Eat-in Kitchen, Kitchen Island, Open Floorplan, Pantry, Walk-In Closet(s)
- Flooring: Engineered Hardwood, Marble
- Has basement: No
- Number of fireplaces: 3
- Fireplace features: Den, Dining Room, Family Room, Gas Starter
Interior area
- Total interior livable area: 4,380 sqft
Property
Parking
- Total spaces: 2
- Parking features: Alley Access, Door-Single, Driveway, Epoxy Flooring, Electric Gate, Garage, Garage Door Opener, Gated, Garage Faces Rear
- Attached garage spaces: 2
- Has uncovered spaces: Yes
Features
- Levels: Two
- Stories: 2
- Patio & porch: Patio, Terrace, Covered
- Pool features: Pool
- Fencing: Wood
Lot
- Size: 7,501 Square Feet
- Dimensions: 50 x 150
- Features: Interior Lot
Details
- Parcel number: 00000343069000000
Construction
Type & style
- Home type: SingleFamily
- Architectural style: Traditional,Detached
- Property subtype: Single Family Residence
Materials
- Brick, Stucco
- Foundation: Slab
- Roof: Composition,Slate
Condition
- Year built: 2024
Utilities & green energy
- Sewer: Public Sewer
- Water: Public
- Utilities for property: Sewer Available, Water Available
Community & HOA
Community
- Subdivision: Lovers Lane Heights
HOA
- Has HOA: No
Location
- Region: Dallas
Financial & listing details
- Tax assessed value: $1,847,490
- Annual tax amount: $41,138
- Date on market: 10/10/2025
- Cumulative days on market: 1 day
- Listing terms: Cash,Conventional,FHA,VA Loan
- Exclusions: Primary Bedroom Chandelier, Primary Bathroom Chandelier, Dining Chandelier, Dining Sconces and Lounge Chandelier
Price history
| Date | Event | Price |
|---|---|---|
| 11/6/2025 | Sold | -- |
Source: NTREIS #21080519 Report a problem | ||
| 10/18/2025 | Pending sale | $2,295,000$524/sqft |
Source: NTREIS #21080519 Report a problem | ||
| 10/12/2025 | Contingent | $2,295,000$524/sqft |
Source: NTREIS #21080519 Report a problem | ||
| 10/10/2025 | Listed for sale | $2,295,000$524/sqft |
Source: NTREIS #21080519 Report a problem | ||
Public tax history
| Year | Property taxes | Tax assessment |
|---|---|---|
| 2025 | $41,138 +21.7% | $1,847,490 +22.1% |
| 2024 | $33,816 +110.9% | $1,512,990 +116.6% |
| 2023 | $16,033 +43.7% | $698,660 +57.2% |
| 2022 | $11,155 +15.5% | $444,360 +21.3% |
| 2021 | $9,661 +489.8% | $366,240 |
| 2020 | $1,638 +17.1% | $366,240 |
| 2019 | $1,399 +9.8% | $366,240 +17.9% |
| 2018 | $1,274 +18.7% | $310,700 +39% |
| 2017 | $1,073 -3.6% | $223,530 |
| 2016 | $1,114 +38.2% | $223,530 +19.6% |
| 2015 | $806 | $186,940 +16.2% |
| 2014 | $806 | $160,940 |
| 2013 | -- | -- |
| 2012 | -- | -- |
| 2011 | -- | -- |
| 2010 | -- | -- |
| 2009 | -- | -- |
| 2008 | -- | -- |
| 2007 | -- | -- |
| 2005 | -- | -- |
| 2004 | -- | -- |
| 2003 | -- | -- |
| 2002 | -- | -- |
| 2001 | -- | -- |
Find assessor info on the county website
Neighborhood: Bluffview
Nearby homes
- $545,3002 bd1 ba1.2k sqft7218 Robin Rd, Dallas, TX 75209Off Market
- $1,475,0005 bd6 ba4.1k sqft7210 Robin Rd, Dallas, TX 75209For Sale
- $547,7003 bd1 ba1.2k sqft7302 Robin Rd, Dallas, TX 75209Off Market
- $--7,492 sqft7206 Robin Rd #1, Dallas, TX 75209Sold
- $728,0002 bd1 ba1k sqft7206 Robin Rd, Dallas, TX 75209Off Market
- $1,332,5004 bd6 ba4.5k sqft7275 Inwood Rd, Dallas, TX 75209Off Market
- $1,309,6004 bd6 ba4.5k sqft7255 Inwood Rd, Dallas, TX 75209Off Market
- $1,365,7004 bd6 ba4.6k sqft7295 Inwood Rd, Dallas, TX 75209Off Market
Nearby schools
GreatSchools rating
- 8/10K.B. Polk Center for Academically Talented and GiftedGrades: PK-8Distance: 0.6 mi
- 5/10Thomas Jefferson High SchoolGrades: 9-12Distance: 2.9 mi
- 4/10Francisco Medrano Middle SchoolGrades: 7-8Distance: 3.7 mi
Schools provided by the listing agent
- Elementary: Polk
- Middle: Benjamin Franklin
- High: White
- District: Dallas ISD
Source: NTREIS. This data may not be complete. We recommend contacting the local school district to confirm school assignments for this home.
Get a cash offer in 3 minutes
Find out how much your home could sell for in as little as 3 minutes with a no-obligation cash offer.
Estimated market value
$2,604,700
Get a cash offer in 3 minutes
Find out how much your home could sell for in as little as 3 minutes with a no-obligation cash offer.
Estimated market value
$2,604,700
- Texas
- Dallas County
- Dallas
- 75209
- Bluffview
- 7214 Robin Rd
