Skip main navigation
Sold for $849,000
  • $849,000

    7214 S Acoma Way, Littleton, CO 80120

    5beds
    3,645sqft
    Single Family Residence
    Built in 1995
    5,924 Square Feet Lot
    $817,100 Zestimate®
    $233/sqft
    $4,365 Estimated rent

    Home value

    $817,100

    $760,000 - $882,000

    $4,365/mo

    Zestimate® history
    Loading
    Loading...

    Owner options

    List your home for rent

    $4,365/mo

    Rent Zestimate®

    Find your next renter with Zillow Rental Manager. Plus, with online applications, you can quickly screen prospective tenants – for free.

    Learn more

    $4,365/mo

    Rent Zestimate®

    Refinance and save

    $5,207/mo

    Est. payment

    Refinancing to a lower rate could help reduce your monthly payments and save thousands over the life of the loan.

    See today's rates

    $5,207/mo

    Est. payment

    Explore your selling options

    Work with a Zillow partner agent

    Leverage their expertise and Zillow's premium Showcase listings to get your home seen by more buyers.

    Get started

    List with your own agent

    Get your home in front of millions of buyers by listing it on Zillow.

    Learn how to do it

    Sell it yourself

    Take full control of how buyers see your home on Zillow by listing For Sale by Owner (FSBO).

    List your home

    What's special

    Private backyard oasisOversized pantryLarge trex deckDream laundry roomVaulted ceilingsFully finished garden-level basementStainless steel appliances
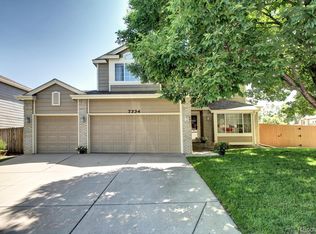
    Located in the highly sought-after Highland Vista neighborhood, this spacious home offers over 3,500 square feet of finished living space, featuring hardwood floors, plantation shutters and vaulted ceilings. The main level includes a private home office for work, while the open-concept living and dining areas provide ample space for entertaining. The remodeled kitchen is the heart of the home, complete with a large center island, separate breakfast bar, granite countertops, stainless steel appliances, an oversized pantry and a cozy sitting area with bay window. Enjoy the oversized dream laundry room with granite counters, upper and lower cabinets, plenty of drying space and a stainless steel sink. Upstairs, the bright primary bedroom offers a retreat-like feel, with a private 5-piece en-suite bathroom that includes a walk-in closet, updated tile flooring, an enlarged shower and a new soaking tub. Three additional bedrooms and a remodeled full bathroom with a double vanity complete the upper level. The fully finished garden-level basement provides even more living space, featuring a large rec room, a bonus area perfect for hobbies/crafts, an additional bedroom, and a ¾ bath. Step outside into your private backyard oasis, where you’ll find a large Trex deck with decorative railing, a large 2-color stamped concrete patio, a garden area with storage shed, and beautiful perennial landscaping. Located just blocks from the Highline Canal and minutes from Downtown Littleton, this home offers easy access to shopping, dining, parks, and Littleton schools. Improvements include: 2018-Exterior siding & trim painting. Oct 2021-New roof with Owens Corning Duration Storm Class 4 shingles and new gutters. 2022-New furnace and a/c:Rheem 2-stage furnace, Rheem high-efficiency a/c, Honeywell 2-stage thermostat, Rheem 50 gal water heater, there are 2 water heaters installed in the house. Aug 2023-New 6' cedar privacy fence with new concrete posts.

    Zillow last checked:

    Listing updated:

    Listed by:

    Christina Yarmul 303-358-4954 Christina@PollockBrokers.com,

    Colorado Signature Properties,

    Sue Pollock 303-946-7002,

    Pollock and Company

    Bought with:

    Kris Hansen, 100016508

    Coldwell Banker Realty 56

    Source: REcolorado as distributed by MLS GRID,MLS#: 7496607MLS Logo

    Facts & features

    Interior

    Bedrooms & bathrooms
    • Bedrooms: 5
    • Bathrooms: 4
    • Full bathrooms: 2
    • 3/4 bathrooms: 1
    • 1/2 bathrooms: 1
    • Main level bathrooms: 1
    Primary bedroom
    • Description: Vaulted Ceiling, Bright Space With Huge Window
    • Level: Upper
    • Area: 280 Square Feet
    • Dimensions: 14 x 20
    Bedroom
    • Description: Double Closet
    • Level: Upper
    • Area: 156 Square Feet
    • Dimensions: 13 x 12
    Bedroom
    • Description: Double Closet
    • Level: Upper
    • Area: 192 Square Feet
    • Dimensions: 16 x 12
    Bedroom
    • Description: Double Closet
    • Level: Upper
    • Area: 154 Square Feet
    • Dimensions: 14 x 11
    Bedroom
    • Description: Spacious Walk-In Closet
    • Level: Basement
    • Area: 286 Square Feet
    • Dimensions: 22 x 13
    Primary bathroom
    • Description: 5-Piece, Barn Door, Walk-In Closet, Oval Tub With Tile Surround
    • Level: Upper
    • Area: 162 Square Feet
    • Dimensions: 18 x 9
    Bathroom
    • Level: Main
    Bathroom
    • Description: Remodeled With Double Sink
    • Level: Upper
    • Area: 66 Square Feet
    • Dimensions: 11 x 6
    Bathroom
    • Description: Tiled Floor And Shower
    • Level: Basement
    Bonus room
    • Description: Use As Sitting Room Or Eating Space
    • Level: Main
    • Area: 168 Square Feet
    • Dimensions: 14 x 12
    Bonus room
    • Description: Perfect Craft/Hobby Area
    • Level: Basement
    • Area: 154 Square Feet
    • Dimensions: 11 x 14
    Dining room
    • Description: Slider To Deck
    • Level: Main
    • Area: 216 Square Feet
    • Dimensions: 12 x 18
    Family room
    • Level: Basement
    • Area: 754 Square Feet
    • Dimensions: 29 x 26
    Kitchen
    • Description: Center Island With Additional Storage & Breakfast Bar, Granite Counters, Stainless Steel Appliances, Spacious Pantry
    • Level: Main
    • Area: 240 Square Feet
    • Dimensions: 16 x 15
    Laundry
    • Description: Washer, Dryer, Cabinets, Granite Counters, Sink
    • Level: Main
    • Area: 120 Square Feet
    • Dimensions: 12 x 10
    Living room
    • Description: Vaulted Ceiling, Skylights
    • Level: Main
    • Area: 378 Square Feet
    • Dimensions: 21 x 18
    Office
    • Description: French Doors
    • Level: Main
    • Area: 238 Square Feet
    • Dimensions: 17 x 14
    Heating
    • Forced Air
    Cooling
    • Central Air
    Appliances
    • Included: Dishwasher, Disposal, Dryer, Microwave, Oven, Refrigerator, Washer
    Features
    • Ceiling Fan(s), Five Piece Bath, Granite Counters, High Ceilings, Kitchen Island, Pantry, Smoke Free, Vaulted Ceiling(s), Walk-In Closet(s)
    • Flooring: Carpet, Tile, Wood
    • Windows: Bay Window(s), Window Coverings
    • Basement: Full
    Interior area
    • Total structure area: 3,645
    • Total interior livable area: 3,645 sqft
    • Finished area above ground: 2,404
    • Finished area below ground: 1,136

    Property

    Parking
    • Total spaces: 2
    • Parking features: Exterior Access Door
    • Attached garage spaces: 2
    Features
    • Levels: Two
    • Stories: 2
    • Patio & porch: Covered, Deck, Front Porch, Patio
    • Exterior features: Garden, Private Yard
    • Fencing: Full
    Lot
    • Size: 5,924 sqft
    • Features: Level, Sprinklers In Front, Sprinklers In Rear
    Details
    • Parcel number: 033532961
    • Special conditions: Standard

    Construction

    Type & style
    • Home type: SingleFamily
    • Property subtype: Single Family Residence
    Materials
    • Brick, Frame
    • Foundation: Slab
    • Roof: Composition
    Condition
    • Updated/Remodeled
    • Year built: 1995
    Details
    • Builder name: Richmond American Homes

    Utilities & green energy

    • Sewer: Public Sewer
    • Water: Public

    Community & neighborhood

    Security
    • Security features: Smoke Detector(s)
    Location
    • Region: Littleton
    • Subdivision: Highland Vista

    HOA & financial

    HOA
    • Has HOA: Yes
    • HOA fee: $300 annually
    • Association name: Highland Vista HOA
    • Association phone: 303-797-6442

    Other

    Other facts
    • Listing terms: Cash,Conventional,FHA,VA Loan
    • Ownership: Individual
    • Road surface type: Paved

    Price history

    DateEventPrice
    1/13/2025Sold$849,000-0.1%$233/sqft
    Source: REcolorado as distributed by MLS GRID #7496607 Report a problem
    1/1/2025Pending sale$849,900$233/sqft
    Source: REcolorado as distributed by MLS GRID #7496607 Report a problem
    10/5/2024Price change$849,900-0.8%$233/sqft
    Source: REcolorado as distributed by MLS GRID #7496607 Report a problem
    9/27/2024Price change$856,500-0.7%$235/sqft
    Source: REcolorado as distributed by MLS GRID #7496607 Report a problem
    9/6/2024Listed for sale$862,500+324.9%$237/sqft
    Source: REcolorado as distributed by MLS GRID #7496607 Report a problem
    9/7/1995Sold$203,000$56/sqft
    Source: Public Record Report a problem

    Public tax history

    YearProperty taxesTax assessment
    2025$4,512 +6.9%$45,231 -72.6%
    2024$4,219 +20.5%$165,000 +241.8%
    2023$3,500 +0.3%$48,275 +40%
    2022$3,491 $34,479 -2.8%
    2021-- $35,472 +1.3%
    2020$3,446 +22%$35,028
    2019$2,824 $35,028 +8%
    2018$2,824 +7.9%$32,429
    2017$2,617 $32,429 +16.4%
    2016-- $27,852
    2015-- $27,852 +13.6%
    2014$2,345 $24,509 -2.1%
    2013-- $25,040
    2012-- $25,040
    2011$2,046 +12.8%$25,040 +4.6%
    2010$1,814 -6.4%$23,940
    2009$1,937 $23,940 -5.6%
    2008-- $25,368
    2007-- $25,368 +4.9%
    2006-- $24,191
    2005-- $24,191 -3%
    2002$1,746 +17.7%$24,940 +28.3%
    2001$1,483 $19,440

    Find assessor info on the county website

    Neighborhood: Heritage

    Nearby schools

    GreatSchools rating
    Schools provided by the listing agent
    • Elementary: Runyon
    • Middle: Euclid
    • High: Heritage
    • District: Littleton 6

    Source: REcolorado as distributed by MLS GRID. This data may not be complete. We recommend contacting the local school district to confirm school assignments for this home.

    Get a cash offer in 3 minutes
    Find out how much your home could sell for in as little as 3 minutes with a no-obligation cash offer.
    Estimated market value
    $817,100
    Get a cash offer in 3 minutes
    Find out how much your home could sell for in as little as 3 minutes with a no-obligation cash offer.
    Estimated market value
    $817,100