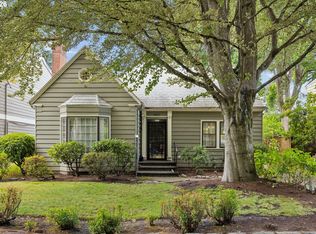
Timeless and beautifully renewed, this Eastmoreland Traditional blends classic Portland character with the comfort of a comprehensive modern renovation. Situated on an oversized 7,000 SF lot in one of the city's most beloved neighborhoods, the home evokes a sense of stepping back in time while enjoying the benefits of updated systems and thoughtful design. A graceful center staircase creates a rare circular floor plan with no dead ends, allowing rooms to flow naturally from one to the next. Rich hardwood floors extend throughout, natural light fills the interiors, and a gas fireplace brings warmth and charm to the main living spaces. The result is a home that feels both elegant and welcoming. A remarkable whole-house renovation completed in 2016 included the addition of a luxurious primary suite and extensive infrastructure improvements designed for long-term peace of mind. Updates include new 200-amp electrical service and complete rewire, new plumbing, water and sewer lines, Jeld-Wen windows, roof, insulation, central air conditioning, seismic upgrades, active radon mitigation, and a gas fireplace insert. The lower level was finished in 2020, creating flexible space for a media room, guest suite, office, gym, or playroom. More recent upgrades include a multi-stage gas furnace and electric water heater in 2025, exterior paint, updated gas service, irrigation with Rachio controller and MP Rotators, an Ecobee thermostat with remote sensors, and a Ring security system with cameras, smoke, and CO2 monitoring. Located near Duniway Elementary, Holy Family Catholic School, Eastmoreland Golf Course, Reed College, parks, and neighborhood amenities, this exceptional home offers a rare combination of timeless architecture, modern infrastructure, and an outstanding Eastmoreland location. A special opportunity to own a beautifully stewarded home in one of Portland's most treasured neighborhoods. Enjoy easy access to Sellwood, Woodstock, and beloved neighborhood cafes nearby.
Pending
$949,000
7214 SE 34th Ave, Portland, OR 97202
3beds
2,684sqft
Residential, Single Family Residence
Built in 1924
6,969 Square Feet Lot
$-- Zestimate®
$354/sqft
$-- HOA
What's special
Exterior paintCentral air conditioningLuxurious primary suiteJeld-wen windowsGraceful center staircase
- 13 days
- 1,642
- 199
Likely to sell faster than
Zillow last checked:
Listing updated:
Listed by:
Patrick J. Henry, P.C. 503-789-6002,
Coldwell Banker Bain
Source: RMLS (OR),MLS#: 162509575
Facts & features
Interior
Bedrooms & bathrooms
- Bedrooms: 3
- Bathrooms: 3
- Full bathrooms: 2
- Partial bathrooms: 1
- Main level bathrooms: 1
Rooms
- Room types: Bedroom 2, Bedroom 3, Dining Room, Family Room, Kitchen, Living Room, Primary Bedroom
Primary bedroom
- Features: Ensuite, Walkin Closet, Wallto Wall Carpet
- Level: Upper
- Area: 195
- Dimensions: 13 x 15
Bedroom 2
- Features: Wallto Wall Carpet
- Level: Upper
- Area: 169
- Dimensions: 13 x 13
Bedroom 3
- Features: Wallto Wall Carpet
- Level: Upper
- Area: 152
- Dimensions: 8 x 19
Dining room
- Level: Main
- Area: 180
- Dimensions: 12 x 15
Family room
- Level: Lower
- Area: 234
- Dimensions: 13 x 18
Kitchen
- Level: Main
- Area: 144
- Width: 12
Living room
- Features: Builtin Features, Fireplace, Hardwood Floors
- Level: Main
- Area: 180
- Dimensions: 12 x 15
Heating
- Forced Air, Fireplace(s)
Cooling
- Central Air
Appliances
- Included: Built-In Range, Built-In Refrigerator, Dishwasher, Disposal, Gas Appliances, Stainless Steel Appliance(s), Washer/Dryer, Gas Water Heater
- Laundry: Laundry Room
Features
- Built-in Features, Walk-In Closet(s)
- Flooring: Hardwood, Wall to Wall Carpet, Wood
- Windows: Double Pane Windows
- Basement: Partially Finished
- Number of fireplaces: 1
- Fireplace features: Gas
Interior area
- Total structure area: 2,684
- Total interior livable area: 2,684 sqft
Video & virtual tour
Property
Parking
- Total spaces: 1
- Parking features: Driveway, Off Street, Garage Door Opener, Detached
- Garage spaces: 1
- Has uncovered spaces: Yes
Features
- Stories: 3
- Patio & porch: Covered Patio
- Exterior features: Garden, Raised Beds, Yard
- Fencing: Fenced
Lot
- Size: 6,969 Square Feet
- Dimensions: 70 x 100
- Features: SqFt 7000 to 9999
Details
- Parcel number: R153164
Construction
Type & style
- Home type: SingleFamily
- Architectural style: Traditional
- Property subtype: Residential, Single Family Residence
Materials
- Wood Siding
- Foundation: Concrete Perimeter
- Roof: Composition
Condition
- Restored
- New construction: No
- Year built: 1924
Utilities & green energy
- Gas: Gas
- Sewer: Public Sewer
- Water: Public
Community & HOA
Community
- Subdivision: Eastmoreland
HOA
- Has HOA: No
Location
- Region: Portland
Financial & listing details
- Price per square foot: $354/sqft
- Tax assessed value: $889,280
- Annual tax amount: $14,009
- Date on market: 9/23/2026
- Cumulative days on market: 13 days
- Listing terms: Cash,Conventional
Estimated market value
Not available
Estimated sales range
Not available
Not available
Price history
| Date | Event | Price |
|---|---|---|
| 9/28/2026 | Pending sale | $949,000$354/sqft |
Source:  RMLS (OR) #162509575 Report a problem RMLS (OR) #162509575 Report a problem | ||
| 9/23/2026 | Listed for sale | $949,000+60.8%$354/sqft |
Source: RMLS (OR) #162509575 Report a problem | ||
| 12/30/2015 | Sold | $590,000-1.5%$220/sqft |
Source: RMLS (OR) #15405678 Report a problem | ||
| 10/4/2015 | Pending sale | $599,000$223/sqft |
Source: Windermere Stellar #15405678 Report a problem | ||
| 9/25/2015 | Listed for sale | $599,000$223/sqft |
Source: Windermere Stellar #15405678 Report a problem | ||
Public tax history
| Year | Property taxes | Tax assessment |
|---|---|---|
| 2025 | $14,009 +3.7% | $519,920 +3% |
| 2024 | $13,506 +4% | $504,780 +3% |
| 2023 | $12,986 +2.2% | $490,080 +3% |
| 2022 | $12,705 +1.7% | $475,810 +3% |
| 2021 | $12,490 +10.9% | $461,960 +4.8% |
| 2020 | $11,260 +3.8% | $440,770 +3% |
| 2019 | $10,846 | $427,940 +3% |
| 2018 | $10,846 +3% | $415,480 +3% |
| 2017 | $10,527 +34.8% | $403,380 +21.8% |
| 2016 | $7,811 | $331,300 +9.7% |
| 2015 | $7,811 +9.3% | $302,090 +3% |
| 2014 | $7,144 +3.9% | $293,300 +3% |
| 2013 | $6,872 +10.5% | $284,760 +3% |
| 2012 | $6,217 +3.9% | $276,470 +3% |
| 2011 | $5,983 +5.4% | $268,420 +3% |
| 2010 | $5,676 +2.7% | $260,610 +3% |
| 2009 | $5,528 +6% | $253,020 +3% |
| 2008 | $5,217 +0.3% | $245,660 +3% |
| 2007 | $5,201 +11.4% | $238,510 +3% |
| 2006 | $4,671 +2.8% | $231,570 +1.2% |
| 2005 | $4,542 -12.2% | $228,930 -1.5% |
| 2004 | $5,173 +2.3% | $232,420 +3% |
| 2003 | $5,059 +8.9% | $225,660 +3% |
| 2002 | $4,646 +7.4% | $219,090 +6.1% |
| 2000 | $4,327 +7.6% | $206,520 +3% |
| 1999 | $4,023 | $200,510 |
Find assessor info on the county website
Monthly payment
Est. payment
Payment breakdown
Explore the cost of this home by adjusting the details. Changes won't be saved.Climate risks
Neighborhood: Eastmoreland
Nearby schools
Schools provided by the listing agent
- Elementary: Duniway
- Middle: Sellwood
- High: Cleveland
Source: RMLS (OR). This data may not be complete. We recommend contacting the local school district to confirm school assignments for this home.
Similar homes
- $915,0004 bd3 ba2.5k sqft7531 SE Reed College Pl, Portland, OR 97202Active

 MLS ID #622098183, Kimberly Gellatly, Berkshire Hathaway HomeServices NW Real Estate. RMLS (OR)
 - $925,0004 bd4 ba3.1k sqft6821 SE Reed College Pl, Portland, OR 97202Active
 MLS ID #468674446, Megan Murphy, MORE Realty. RMLS (OR)
 - $--3 bd1 ba1.6k sqft5630 SE Schiller St, Portland, OR 97206Auction
 Auction.com 2
 - $815,0004 bd2 ba3k sqft7349 SE 30th Ave, Portland, OR 97202Active
 MLS ID #102818291, Julie Brown, Keller Williams Realty Portland Elite. RMLS (OR)
 - $949,0005 bd5 ba3.2k sqft7111 SE 63rd Ave, Portland, OR 97206ActiveMLS ID #392319881, Beth Hamilton, Keller Williams Realty Professionals. RMLS (OR)
- $680,0003 bd2 ba2.6k sqft4124 SE Long St, Portland, OR 97202ActiveMLS ID #486136217, Ariel Kempf, Living Room Realty. RMLS (OR)
- $1,125,0003 bd3 ba3.7k sqft3700 SE Ellis St, Portland, OR 97202ActiveMLS ID #347499950, Brandi Erskine, MORE Realty. RMLS (OR)
- $1,015,0003 bd2 ba3.9k sqft923 SE Lambert St, Portland, OR 97202ActiveMLS ID #363473993, Jennifer Turner, Lovejoy Real Estate. RMLS (OR)
- $949,5004 bd3 ba2.4k sqft4429 SE Tibbetts St, Portland, OR 97206ActiveMLS ID #333956585, Adam Jones, Dwellnest Real Estate. RMLS (OR)
- $799,9005 bd3 ba2.4k sqft5225 SE 18th Ave Unit A, Portland, OR 97202ActiveMLS ID #441061085, Tabitha Solano, HomeSmart Realty Group. RMLS (OR)
- $1,080,0003 bd2 ba2k sqft5104 SE Long St, Portland, OR 97206ActiveMLS ID #403008327, Lauren Goche, Think Real Estate. RMLS (OR)
- $749,0004 bd3 ba2.7k sqft4315 SE 16th Ave, Portland, OR 97202ActiveMLS ID #753451524, Melaney Dittler, MORE Realty. RMLS (OR)
- $995,0003 bd2 ba2k sqft6901 SE Oaks Park Way Unit 16, Portland, OR 97202ActiveMLS ID #606117187, Jonathan Minerick, homecoin.com. RMLS (OR)
- $740,0005 bd4 ba2.7k sqft5105 SE 41st Ave, Portland, OR 97202ActiveMLS ID #553955467, Sean Robbins, eXp Realty, LLC. RMLS (OR)
- $699,0004 bd3 ba2.5k sqft3407 SE Steele St, Portland, OR 97202ActiveMLS ID #601213519, Aaron Heard, Keller Williams PDX Central. RMLS (OR)
- $689,0004 bd3 ba2.8k sqft8045 SE 45th Ave, Portland, OR 97206ActiveMLS ID #458677263, Liz Ellis, Redfin. RMLS (OR)
- $724,9003 bd2 ba2.5k sqft3910 SE 32nd Ave, Portland, OR 97202ActiveMLS ID #254953813, Jason Wasinger, Real Broker. RMLS (OR)
- $825,0004 bd4 ba2.7k sqft3392 SE Waverleigh Blvd, Portland, OR 97202ActiveMLS ID #684280159, Greg Carnese, Realty First. RMLS (OR)
- $649,9504 bd3 ba2k sqft8275 SE 29th Pl, Portland, OR 97202ActiveMLS ID #731094994, Bradley Thurman, Windermere Realty Trust. RMLS (OR)
- $773,0004 bd3 ba2.2k sqft5236 SE Henderson St, Portland, OR 97206ActiveMLS ID #156131713, Katlin Ronningen, MORE Realty. RMLS (OR)
