Skip main navigation
Sold for $300,000
  • $300,000

    7214 SW 115th Ln, Ocala, FL 34476

    2beds
    2,105sqft
    Single Family Residence
    Built in 1995
    0.27 Acres Lot
    $306,200 Zestimate®
    $143/sqft
    $1,922 Estimated rent

    Home value

    $306,200

    $291,000 - $322,000

    $1,922/mo

    Zestimate® history
    Loading
    Loading...

    Owner options

    List your home for rent

    $1,922/mo

    Rent Zestimate®

    Find your next renter with Zillow Rental Manager. Plus, with online applications, you can quickly screen prospective tenants – for free.

    Learn more

    $1,922/mo

    Rent Zestimate®

    Refinance and save

    $2,207/mo

    Est. payment

    Refinancing to a lower rate could help reduce your monthly payments and save thousands over the life of the loan.

    See today's rates

    $2,207/mo

    Est. payment

    Explore your selling options

    Work with a Zillow partner agent

    Leverage their expertise and Zillow's premium Showcase listings to get your home seen by more buyers.

    Get started

    List with your own agent

    Get your home in front of millions of buyers by listing it on Zillow.

    Learn how to do it

    Sell it yourself

    Take full control of how buyers see your home on Zillow by listing For Sale by Owner (FSBO).

    List your home

    What's special

    Golf courseLarge windowsCraft roomSitting roomLong paver drivewayHidden storage spaceGorgeous cut glass door
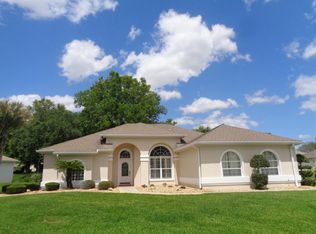
    THIS IS AN ENTERTAINER'S DREAM HOME! The first thing you notice is it is located on a beautiful cul-de-sac and the long paver driveway gives you plenty of room for your friends and family to park their cars. Then you come to the entryway and you are greeted with a gorgeous cut glass door that just sparkles in the sunshine. Upon entering the home, the living room is massive and has laminate flooring for easy care and there is plenty of wall space for your 75" TV or special artwork. Off of the living room and accessible by glass sliding doors is a large family room, so make this your craft room, unicave, sitting room or whatever your heart desires. The kitchen, well there are tons of cabinets and counter space and even a hidden storage space on the other side of the sink. Stainless steel appliances, reverse-osmosis water filtration system, soft close drawers, tile backsplash and a wonderful breakfast area overlooking the back patio. Off of the kitchen is a formal dining room with large windows and custom blinds. The King size Master Bedroom boasts a huge walk in closet and en suite bathroom with a large step in shower, double vanities, linen closet and sitting area. The guest room and office are located off of the living room and provide you with a place to have guests and set up your home office. But there is so much more to love! The back patio is something I've never seen in all my years working in Oak Run. It runs the entire back of the kitchen and garage and is covered with the same roof as the house and has paver flooring - talk about entertaining - this is a show stopper. But wait, the garage is so big, 646 square feet with a workshop, a commode and shower, utility sink, drop down staircase, attic fan and flooring has been put up there for tons more storage space. The home sits on .27 acres with curbing on the garden beds and shrubbery. Two stage AC heat pump and Smart Thermostat installed in 2021 and the Roof replaced in 2016. Tax records reflect a 3 bedroom but former owners removed the closet to make the 3rd bedroom larger. Community offers 6 pools, 5 hot tubs, 2 fitness centers, Restaurant, Golf Course, library, card room, billiards room, craft room, tennis, pickleball, horseshoes, a Dog park, Bingo and more clubs and events than you can imagine. So come on over to Oak Run Country Club - you won't be disappointed!

    Zillow last checked:

    Listing updated:

    Listing Provided by:

    Lois Lane 352-789-4516,

    DECCA REAL ESTATE 352-854-8787

    Bought with:

    LeeAnn Regna, 95363

    EXP REALTY LLC

    Source: Stellar MLS,MLS#: OM670407MLS LogoOriginating MLS: Ocala - Marion

    Facts & features

    Interior

    Bedrooms & bathrooms
    • Bedrooms: 2
    • Bathrooms: 3
    • Full bathrooms: 2
    • 1/2 bathrooms: 1
    Primary bedroom
    • Features: En Suite Bathroom, Walk-In Closet(s)
    • Level: First
    • Dimensions: 16.6x13.4
    Bedroom 2
    • Features: Ceiling Fan(s), Built-in Closet
    • Level: First
    • Dimensions: 11.4x10.8
    Dining room
    • Level: First
    • Dimensions: 13.4x12.6
    Family room
    • Features: Ceiling Fan(s)
    • Level: First
    • Dimensions: 17.5x15.5
    Kitchen
    • Features: Pantry
    • Level: First
    • Dimensions: 12.6x20
    Living room
    • Features: Ceiling Fan(s)
    • Level: First
    • Dimensions: 20.1x15.2
    Office
    • Features: Ceiling Fan(s)
    • Level: First
    • Dimensions: 13.4x10.6
    Heating
    • Central, Electric, Heat Pump
    Cooling
    • Central Air
    Appliances
    • Included: Convection Oven, Dishwasher, Disposal, Dryer, Electric Water Heater, Ice Maker, Kitchen Reverse Osmosis System, Microwave, Range, Refrigerator, Washer, Water Softener
    • Laundry: Laundry Room
    Features
    • Cathedral Ceiling(s), Ceiling Fan(s), Eating Space In Kitchen, Thermostat Attic Fan, Walk-In Closet(s)
    • Flooring: Carpet, Laminate, Tile
    • Windows: Blinds, Double Pane Windows, Window Treatments
    • Has fireplace: No
    Interior area
    • Total structure area: 2,751
    • Total interior livable area: 2,105 sqft

    Property

    Parking
    • Total spaces: 2
    • Parking features: Driveway, Garage Door Opener
    • Attached garage spaces: 2
    • Has uncovered spaces: Yes
    • Details: Garage Dimensions: 24x32
    Features
    • Levels: One
    • Stories: 1
    • Patio & porch: Covered, Patio
    • Exterior features: Lighting, Private Mailbox, Rain Gutters
    • Has view: Yes
    • View description: Trees/Woods
    Lot
    • Size: 0.27 Acres
    • Dimensions: 105 x 110
    • Features: Cul-De-Sac, Landscaped, Near Golf Course
    • Residential vegetation: Mature Landscaping
    Details
    • Additional structures: Workshop
    • Parcel number: 7017004017
    • Zoning: PUD
    • Special conditions: None

    Construction

    Type & style
    • Home type: SingleFamily
    • Architectural style: Ranch
    • Property subtype: Single Family Residence
    Materials
    • Block, Concrete, Stucco
    • Foundation: Slab
    • Roof: Shingle
    Condition
    • New construction: No
    • Year built: 1995
    Details
    • Builder model: San Antonio Expanded

    Utilities & green energy

    • Sewer: Public Sewer
    • Water: Public
    • Utilities for property: Cable Connected, Electricity Connected, Phone Available, Sewer Connected, Street Lights, Underground Utilities, Water Connected

    Community & neighborhood

    Security
    • Security features: Gated Community, Security Gate
    Community
    • Community features: Association Recreation - Owned, Buyer Approval Required, Clubhouse, Deed Restrictions, Dog Park, Fitness Center, Gated Community - No Guard, Golf Carts OK, Golf, Pool, Restaurant, Special Community Restrictions
    Senior living
    • Senior community: Yes
    Location
    • Region: Ocala
    • Subdivision: OAK RUN HILLSIDE

    HOA & financial

    HOA
    • Has HOA: Yes
    • HOA fee: $193 monthly
    • Amenities included: Cable TV, Clubhouse, Fence Restrictions, Fitness Center, Gated, Golf Course, Pickleball Court(s), Pool, Recreation Facilities, Security, Shuffleboard Court, Spa/Hot Tub, Storage, Tennis Court(s)
    • Services included: Cable TV, Community Pool, Private Road, Recreational Facilities, Security, Trash
    • Association name: Oak Run Associates
    • Association phone: 352-854-6210
    Other fees
    • Pet fee: $0 monthly
    Other financial information
    • Total actual rent: 0

    Other

    Other facts
    • Listing terms: Cash,Conventional
    • Ownership: Fee Simple
    • Road surface type: Paved, Asphalt

    Price history

    DateEventPrice
    1/31/2024Sold$300,000-6.2%$143/sqft
    Source: Stellar MLS #OM670407 Report a problem
    1/10/2024Pending sale$319,800$152/sqft
    Source: Stellar MLS #OM670407 Report a problem
    1/6/2024Listed for sale$319,800-4.5%$152/sqft
    Source: Stellar MLS #OM670407 Report a problem
    1/1/2024Listing removed--
    Source: Stellar MLS #OM662510 Report a problem
    10/27/2023Price change$335,000-4.3%$159/sqft
    Source: Stellar MLS #OM662510 Report a problem
    8/11/2023Listed for sale$350,000+50.9%$166/sqft
    Source: Stellar MLS #OM662510 Report a problem
    11/22/2019Sold$232,000-2.9%$110/sqft
    Source: Public Record Report a problem
    10/24/2019Pending sale$239,000$114/sqft
    Source: BILL RODGERS REALTY #561951 Report a problem
    8/29/2019Listed for sale$239,000+32.9%$114/sqft
    Source: BILL RODGERS REALTY #561951 Report a problem
    9/16/2016Sold$179,900$85/sqft
    Source: Public Record Report a problem
    8/15/2016Pending sale$179,900$85/sqft
    Source: SPRUCE CREEK REALTY #441150 Report a problem
    7/14/2016Price change$179,900-6.5%$85/sqft
    Source: SPRUCE CREEK REALTY #441150 Report a problem
    3/26/2016Listed for sale$192,500$91/sqft
    Source: Spruce Creek Realty #441150 Report a problem

    Public tax history

    YearProperty taxesTax assessment
    2024$4,938 +84.1%$296,559 +55.4%
    2023$2,682 +3%$190,806 +3%
    2022$2,604 +0.1%$185,249 +3%
    2021$2,600 +0.8%$179,853 +1.4%
    2020$2,579 +13%$177,370 +11.6%
    2019$2,282 $158,963 +1.9%
    2018$2,282 +7.5%$155,999 +2.1%
    2017$2,123 +38.4%$152,790 +26.3%
    2016$1,534 $120,983 +6.1%
    2015$1,534 +6.3%$114,003 +0.8%
    2014$1,443 +2.7%$113,098 +1.5%
    2013$1,405 -6.7%$111,427 -5.3%
    2012$1,507 -1.2%$117,691 -0.8%
    2011$1,525 +2%$118,639 +1.5%
    2010$1,496 +5.5%$116,886 +2.7%
    2009$1,418 +1.4%$113,813 +0.1%
    2008$1,398 -8.7%$113,700 +3%
    2007$1,531 -5.7%$110,390 +2.5%
    2006$1,624 +2.1%$107,697 +3%
    2005$1,591 $104,562 +3%
    2004$1,591 -0.8%$101,517 +4.3%
    2002$1,605 +8.7%$97,291 +4.6%
    2001$1,476 $92,970
    2000$1,476 $92,970

    Find assessor info on the county website

    Neighborhood: 34476

    Nearby schools

    GreatSchools rating
    Get a cash offer in 3 minutes
    Find out how much your home could sell for in as little as 3 minutes with a no-obligation cash offer.
    Estimated market value
    $306,200
    Get a cash offer in 3 minutes
    Find out how much your home could sell for in as little as 3 minutes with a no-obligation cash offer.
    Estimated market value
    $306,200