Skip main navigation
Sold
Street View
  • Price Unknown

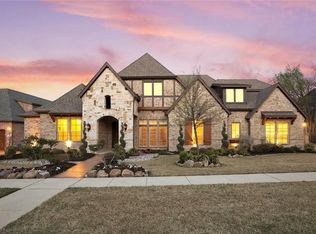
    7214 Scenic Dr, Rowlett, TX 75089

    4beds
    4,863sqft
    Single Family Residence
    Built in 2013
    0.28 Acres Lot
    $1,289,300 Zestimate®
    $--/sqft
    $4,678 Estimated rent

    Home value

    $1,289,300

    $1.21M - $1.38M

    $4,678/mo

    Zestimate® history
    Loading
    Loading...

    Owner options

    List your home for rent

    $4,678/mo

    Rent Zestimate®

    Find your next renter with Zillow Rental Manager. Plus, with online applications, you can quickly screen prospective tenants – for free.

    Learn more

    $4,678/mo

    Rent Zestimate®

    Refinance and save

    $825/mo

    Est. payment

    Refinancing to a lower rate could help reduce your monthly payments and save thousands over the life of the loan.

    See today's rates

    $825/mo

    Est. payment

    Explore your selling options

    Work with a Zillow partner agent

    Leverage their expertise and Zillow's premium Showcase listings to get your home seen by more buyers.

    Get started

    List with your own agent

    Get your home in front of millions of buyers by listing it on Zillow.

    Learn how to do it

    Sell it yourself

    Take full control of how buyers see your home on Zillow by listing For Sale by Owner (FSBO).

    List your home

    What's special

    Lakeside livingBack patioOutdoor kitchenFull barPrimary suiteUtility roomGuest suite
    Lakeside living! This fully renovated oasis is located in one of Rowlett's most prestigious neighborhoods, Mallard Reserve. Step inside this home and be welcomed by a 250 gallon resort style fish tank and see the immaculate views of Lake Ray Hubbard from every direction. The left wing of the first floor features a stunning office that leads you to the oversized primary suite. The primary suite has a straight path from the bedroom through the primary bathroom, closet and utility room. The right wing of the first floor features the main living area, with a full bar leading you into the media room, and guest suite with an attached bathroom. Make your way to the second floor and you will find the second living area, that can also be a 5th bedroom and the additional bedrooms with a connected bathroom. As if the interior wasn't enough, the back patio welcomes you with a nice shaded space and a fireplace, alongside the outdoor kitchen, pool and fire pit and best of all, a view of the lake.

    Zillow last checked:

    Listing updated:

    Listed by:

    Kimberly Wyche 0792282 214-821-3336,

    Christies International R.E. 214-821-3336,

    Kimberly Wyche 908-447-9194

    Bought with:

    Natalia Bennett

    The Ascend Real Estate Co.

    Source: NTREIS,MLS#: 20370195

    Facts & features

    Interior

    Bedrooms & bathrooms
    • Bedrooms: 4
    • Bathrooms: 3
    • Full bathrooms: 3
    Primary bedroom
    • Features: Closet Cabinetry, Double Vanity, Hollywood Bath, Sitting Area in Primary, Walk-In Closet(s)
    • Level: First
    • Dimensions: 17 x 22
    Bedroom
    • Features: Walk-In Closet(s)
    • Level: First
    • Dimensions: 12 x 11
    Bedroom
    • Features: Ceiling Fan(s), En Suite Bathroom, Walk-In Closet(s)
    • Level: Second
    • Dimensions: 14 x 15
    Bedroom
    • Features: En Suite Bathroom, Walk-In Closet(s)
    • Level: Second
    • Dimensions: 16 x 12
    Kitchen
    • Features: Built-in Features, Granite Counters, Walk-In Pantry
    • Level: First
    • Dimensions: 12 x 17
    Living room
    • Features: Fireplace
    • Level: First
    • Dimensions: 17 x 22
    Media room
    • Features: Built-in Features, Ceiling Fan(s)
    • Level: First
    • Dimensions: 17 x 15
    Office
    • Features: Built-in Features, Ceiling Fan(s), Other
    • Level: First
    • Dimensions: 15 x 14
    Utility room
    • Features: Built-in Features, Closet
    • Level: First
    • Dimensions: 8 x 8
    Cooling
    • Central Air, Ceiling Fan(s)
    Appliances
    • Included: Dishwasher, Gas Cooktop, Disposal, Ice Maker, Range, Refrigerator, Some Commercial Grade, Vented Exhaust Fan
    Features
    • Built-in Features, Chandelier, Cathedral Ceiling(s), Dry Bar, Decorative/Designer Lighting Fixtures, Double Vanity, Eat-in Kitchen, Granite Counters, Paneling/Wainscoting, Smart Home, Natural Woodwork, Walk-In Closet(s), Wired for Sound
    • Flooring: Wood
    • Has basement: No
    • Number of fireplaces: 1
    • Fireplace features: Gas, Gas Log, Gas Starter, Stone
    Interior area
    • Total interior livable area: 4,863 sqft

    Property

    Parking
    • Total spaces: 3
    • Parking features: Door-Multi, Garage, Golf Cart Garage, Garage Door Opener, Garage Faces Side
    • Attached garage spaces: 3
    Features
    • Patio & porch: Patio, Covered
    • Exterior features: Awning(s), Built-in Barbecue, Barbecue, Electric Grill, Fire Pit, Lighting, Outdoor Grill, Outdoor Kitchen
    • Pool features: Fenced, Outdoor Pool, Pool, Water Feature
    • Has view: Yes
    • View description: Water
    • Has water view: Yes
    • Water view: Water
    • Waterfront features: Lake Front, Waterfront
    Lot
    • Size: 0.28 Acres
    • Features: Many Trees, Waterfront
    • Residential vegetation: Partially Wooded
    Details
    • Additional structures: Outdoor Kitchen
    • Parcel number: 000000066264

    Construction

    Type & style
    • Home type: SingleFamily
    • Architectural style: Detached
    • Property subtype: Single Family Residence
    • Attached to another structure: Yes
    Condition
    • Year built: 2013

    Utilities & green energy

    • Sewer: Public Sewer
    • Water: Public
    • Utilities for property: Sewer Available, Water Available

    Community & HOA

    Community
    • Features: Curbs, Lake
    • Subdivision: Mallard Reserve
    HOA
    • Has HOA: Yes
    • Services included: Association Management
    • HOA fee: $825 semi-annually
    • HOA name: Mallard Reserve HOA
    • HOA phone: 817-337-1221
    Location
    • Region: Rowlett

    Financial & listing details

    • Tax assessed value: $1,262,819
    • Annual tax amount: $15,149
    • Date on market: 7/7/2023
    • Cumulative days on market: 12 days
    • Listing terms: Cash,Conventional,FHA,VA Loan

    Price history

    DateEventPrice
    8/11/2023Sold--
    Source: NTREIS #20370195 Report a problem
    8/1/2023Pending sale$1,300,000$267/sqft
    Source: NTREIS #20370195 Report a problem
    7/20/2023Contingent$1,300,000$267/sqft
    Source: NTREIS #20370195 Report a problem
    7/7/2023Listed for sale$1,300,000+44.5%$267/sqft
    Source: NTREIS #20370195 Report a problem
    12/7/2018Sold--
    Source: Agent Provided Report a problem
    11/17/2018Pending sale$899,900$185/sqft
    Source: Keller Williams Realty Rockwall #13911517 Report a problem
    10/16/2018Price change$899,900-2.7%$185/sqft
    Source: Keller Williams Realty Rockwall #13911517 Report a problem
    9/28/2018Price change$924,900-0.5%$190/sqft
    Source: Keller Williams Realty Rockwall #13911517 Report a problem
    8/10/2018Price change$929,900-4.6%$191/sqft
    Source: Keller Williams Realty Rockwall #13911517 Report a problem
    5/18/2018Listed for sale$975,000+25.8%$200/sqft
    Source: Keller Williams Rockwall #13841791 Report a problem
    3/9/2015Listing removed$775,000$159/sqft
    Source: Phillips Realty Group & Assoc #13046518 Report a problem
    3/4/2015Price change$775,000-1.9%$159/sqft
    Source: Phillips Realty Group & Assoc #13046518 Report a problem
    2/6/2015Price change$790,000-0.6%$162/sqft
    Source: Phillips Realty Group & Assoc #13046518 Report a problem
    1/22/2015Price change$795,000-0.6%$163/sqft
    Source: Phillips Realty Group & Assoc #13046518 Report a problem
    11/21/2014Price change$800,000-3%$165/sqft
    Source: Phillips Realty Group & Assoc #13046518 Report a problem
    11/5/2014Listed for sale$825,000+3.1%$170/sqft
    Source: Phillips Realty Group & Assoc #13046518 Report a problem
    5/1/2014Listing removed$800,000$165/sqft
    Source: Phillips Realty Group & Associates LLC #12090655 Report a problem
    3/26/2014Price change$800,000-5.9%$165/sqft
    Source: Phillips Realty Group & Associates LLC #12090655 Report a problem
    2/15/2014Listed for sale$850,000$175/sqft
    Source: Phillips Realty Group & Associates LLC #12090655 Report a problem

    Public tax history

    YearProperty taxesTax assessment
    2025$15,149 -6.3%$1,262,819 +2.2%
    2024$16,175 +61.9%$1,235,884 +45.4%
    2023$9,990 -45.8%$850,000 -30.5%
    2022$18,421 +29.4%$1,222,280 +36.3%
    2021$14,234 -0.1%$897,080 +2.2%
    2020$14,248 $877,820 +1.9%
    2019-- $861,100 +0.4%
    2018$14,723 -27.1%$857,650 +6.8%
    2017$20,198 +11.7%$803,290 +29.1%
    2016$18,084 $622,340 -22.7%
    2015$18,084 $805,030 +15%
    2014$18,084 $699,770 +704.3%
    2013-- $87,000
    2012-- $87,000
    2011-- $87,000 -73.6%
    2009-- $330,000
    2008-- $330,000
    2007-- $330,000
    2006-- $330,000
    Find assessor info on the county website

    Neighborhood: 75089

    Nearby schools

    GreatSchools rating
    Schools provided by the listing agent
    • Elementary: Doris Cullins-Lake Pointe
    • Middle: JW Williams
    • High: Rockwall
    • District: Rockwall ISD

    Source: NTREIS. This data may not be complete. We recommend contacting the local school district to confirm school assignments for this home.

    Get a cash offer in 3 minutes
    Find out how much your home could sell for in as little as 3 minutes with a no-obligation cash offer.
    Estimated market value
    $1,289,300
    Get a cash offer in 3 minutes
    Find out how much your home could sell for in as little as 3 minutes with a no-obligation cash offer.
    Estimated market value
    $1,289,300