This beautiful artistic Mid Century Modern brick ranch was built in 1953 and features 1933 sqft all on the main floor. It is located in Windsor Heights, close to schools, parks, bike trails, shopping and restaurants with convenient access to I235. It has been lovingly maintained over the years with many top of the line professionally done updates including new roof, with leaf filters on the gutters, new driveway, new plumbing & fixtures and new light fixtures including outdoor LED lighting. There is a "drop zone" in the inviting entry and an open floor plan. Walls have been moved to include a 1st floor laundry room and a gorgeous new state of the art glass and tile master bath. There is a lovely sun room addition with new cabinetry under south-facing windows and a screened porch with brick floors. All the original hardwood floors have been refinished. The yard is fenced and there is a 2 car attached garage. This home has been lovingly maintained and cared for by the present owner and is ready for the new owners to LOVE!
Pending
$400,000
7214 Sunset Ter, Windsor Heights, IA 50324
3beds
1,933sqft
Single Family Residence
Built in 1953
0.28 Acres Lot
$397,500 Zestimate®
$207/sqft
$-- HOA
What's special
New plumbing and fixturesOpen floor planNew driveway
- 25 days
- 233
- 12
Zillow last checked:
Listing updated:
Listed by:
Vicky Daniel (515)778-7772,
RE/MAX Concepts
Source: DMMLS,MLS#: 748674 Originating MLS: Des Moines Area Association of REALTORS
Originating MLS: Des Moines Area Association of REALTORSFacts & features
Interior
Bedrooms & bathrooms
- Bedrooms: 3
- Bathrooms: 3
- Full bathrooms: 1
- 3/4 bathrooms: 1
- 1/2 bathrooms: 1
- Main level bedrooms: 3
Heating
- Electric, Forced Air, Gas, Natural Gas
Cooling
- Central Air
Appliances
- Included: Dryer, Dishwasher, Microwave, Refrigerator, Stove, Washer
- Laundry: Main Level
Features
- Dining Area, Eat-in Kitchen, Cable TV, Window Treatments
- Flooring: Hardwood, Tile
- Basement: Unfinished
- Number of fireplaces: 1
- Fireplace features: Gas, Vented, Fireplace Screen
Interior area
- Total structure area: 1,933
- Total interior livable area: 1,933 sqft
Property
Parking
- Total spaces: 2
- Parking features: Attached, Garage, Two Car Garage
- Attached garage spaces: 2
Accessibility
- Accessibility features: Grab Bars, Low Threshold Shower, Accessible Approach with Ramp
Features
- Stories: 1
- Patio & porch: Covered, Open, Patio, Porch, Screened
- Exterior features: Enclosed Porch, Patio
- Fencing: Chain Link,Wood
Lot
- Size: 0.28 Acres
- Dimensions: 87.5 x 140
- Features: Rectangular Lot
Details
- Parcel number: 29201296000000
- Zoning: R1
Construction
Type & style
- Home type: SingleFamily
- Architectural style: Ranch
- Property subtype: Single Family Residence
Materials
- Brick
- Foundation: Block
- Roof: Asphalt,Shingle
Condition
- Year built: 1953
Utilities & green energy
- Sewer: Public Sewer
- Water: Public
Community & HOA
Community
- Security: Smoke Detector(s)
HOA
- Has HOA: No
Location
- Region: Windsor Heights
Financial & listing details
- Price per square foot: $207/sqft
- Tax assessed value: $382,700
- Annual tax amount: $6,172
- Date on market: 9/4/2026
- Cumulative days on market: 33 days
- Listing terms: Cash,Conventional,VA Loan
- Road surface type: Concrete
Estimated market value
$397,500
$378,000 - $417,000
$2,189/mo
Price history
| Date | Event | Price |
|---|---|---|
| 9/11/2026 | Pending sale | $400,000$207/sqft |
Source:  DMMLS #748674 Report a problem DMMLS #748674 Report a problem | ||
| 9/4/2026 | Listed for sale | $400,000+56.9%$207/sqft |
Source: DMMLS #748674 Report a problem | ||
| 6/14/2021 | Sold | $255,000+8.5%$132/sqft |
Source: DMMLS #628091 Report a problem | ||
| 5/6/2021 | Pending sale | $235,000$122/sqft |
Source:  Keller Williams #628091 Report a problem Keller Williams #628091 Report a problem | ||
| 5/1/2021 | Listed for sale | $235,000+35.4%$122/sqft |
Source: Keller Williams #628091 Report a problem | ||
| 6/17/2004 | Sold | $173,500+40.5%$90/sqft |
Source: Public Record Report a problem | ||
| 9/15/1997 | Sold | $123,500$64/sqft |
Source: Public Record Report a problem | ||
Public tax history
| Year | Property taxes | Tax assessment |
|---|---|---|
| 2025 | $6,218 +0.2% | $382,700 +3.5% |
| 2024 | $6,204 +32.8% | $369,600 |
| 2023 | $4,670 +1.3% | $369,600 +60.8% |
| 2022 | $4,610 +2.8% | $229,900 |
| 2021 | $4,486 +1.8% | $229,900 +9.7% |
| 2020 | $4,408 -3.2% | $209,500 |
| 2019 | $4,556 +2% | $209,500 +5.4% |
| 2018 | $4,468 | $198,700 |
| 2017 | $4,468 +15.5% | $198,700 +12.3% |
| 2016 | $3,868 | $177,000 |
| 2015 | $3,868 +2.8% | $177,000 +0.1% |
| 2014 | $3,764 | $176,900 |
| 2013 | -- | $176,900 -0.1% |
| 2012 | -- | $177,100 |
| 2011 | -- | $177,100 -5% |
| 2010 | -- | $186,500 |
| 2009 | -- | $186,500 |
| 2008 | -- | $186,500 |
| 2007 | -- | $186,500 +13.7% |
| 2006 | -- | $164,100 |
| 2005 | -- | $164,100 +9.3% |
| 2003 | -- | $150,120 +1.7% |
| 2002 | -- | $147,670 |
| 2001 | -- | $147,670 |
Find assessor info on the county website
Monthly payment
Est. payment
Payment breakdown
Explore the cost of this home by adjusting the details. Changes won't be saved.Climate risks
Neighborhood: 50324
Nearby schools
Schools provided by the listing agent
- District: West Des Moines
Source: DMMLS. This data may not be complete. We recommend contacting the local school district to confirm school assignments for this home.
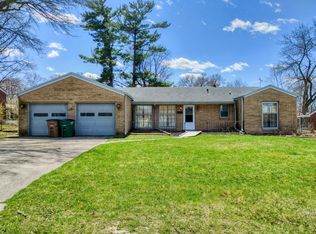
- $302,0003 bd2 ba1.4k sqft7208 Sunset Ter, Windsor Heights, IA 50324Off Market
- $268,2003 bd1 ba1.5k sqft7218 Sunset Ter, Windsor Heights, IA 50324Off Market
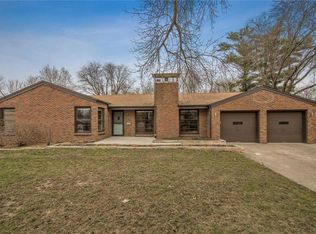
- $333,4004 bd2 ba1.7k sqft7215 Colby Ave, Windsor Heights, IA 50324Off Market
- $240,9003 bd1 ba1.5k sqft7219 Colby Ave, Windsor Heights, IA 50324Off Market
Similar homes
- $349,9005 bd3 ba1.5k sqft6903 Colby Ave, Windsor Heights, IA 50324For Sale
 MLS ID #743602, Vanessa Millan, Keller Williams Realty GDM. DMMLS
 - $359,9004 bd3 ba1.7k sqft1901 80th St, Windsor Heights, IA 50324For Sale
 MLS ID #746828, Katie Espenhover, Agency Iowa. DMMLS
 - $320,0004 bd2 ba1.2k sqft6525 Lincoln Ave, Windsor Heights, IA 50324For Sale
 MLS ID #747852, June Mackay, Stevens Realty. DMMLS
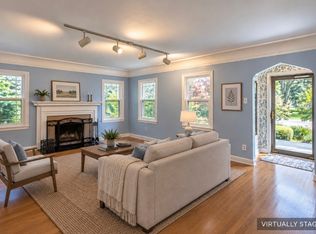
 - $394,9003 bd3 ba1.5k sqft5905 Walnut Hill Dr, Des Moines, IA 50312For Sale
 MLS ID #743294, Cui Davis, Realty ONE Group Impact. DMMLS
 - $295,0002 bd2 ba1.5k sqft2250 70th St, Windsor Heights, IA 50324For Sale
 MLS ID #70494, Kevin Holmes, Weichert, Realtors®-Miller & Clark Agency. CIBR
