Skip main navigation
Closed
  • $415,000

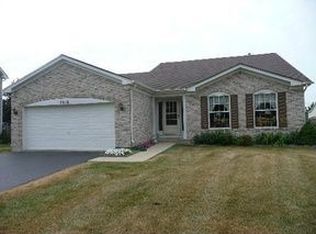
    7214 Sutherland Ct, Plainfield, IL 60586

    4beds
    2,000sqft
    Single Family Residence
    Built in 2000
    8,250 Square Feet Lot
    $399,200 Zestimate®
    $208/sqft
    $3,336 Estimated rent

    Home value

    $399,200

    $379,000 - $419,000

    $3,336/mo

    Zestimate® history
    Loading
    Loading...

    Owner options

    List your home for rent

    $3,336/mo

    Rent Zestimate®

    Find your next renter with Zillow Rental Manager. Plus, with online applications, you can quickly screen prospective tenants – for free.

    Learn more

    $3,336/mo

    Rent Zestimate®

    Refinance and save

    $3,374/mo

    Est. payment

    Refinancing to a lower rate could help reduce your monthly payments and save thousands over the life of the loan.

    See today's rates

    $3,374/mo

    Est. payment

    Explore your selling options

    Work with a Zillow partner agent

    Leverage their expertise and Zillow's premium Showcase listings to get your home seen by more buyers.

    Get started

    List with your own agent

    Get your home in front of millions of buyers by listing it on Zillow.

    Learn how to do it

    Sell it yourself

    Take full control of how buyers see your home on Zillow by listing For Sale by Owner (FSBO).

    List your home

    What's special

    Beautiful fireplaceFenced yardSoaring ceilingsFire pitSparkling swimming poolWall of windowsBright open layout
    BEAUTIFULLY REMODELED HOME! This gorgeous home offers a bright, open layout with a stunning two-story family room featuring soaring ceilings, a wall of windows, and a beautiful fireplace. The wonderful kitchen has been completely updated with newer stainless-steel appliances, newer countertops, lighting, and more. Beautiful hardwood floors flow throughout the main level, adding warmth and elegance to the home. You will love the fully finished basement with high ceilings, offering additional space perfect for entertaining, a recreation room, home office, or whatever suits your needs. The home offers an abundance of closet and storage space and has been meticulously maintained and kept in excellent condition. Step outside to your own private backyard oasis! Enjoy the fenced yard, sparkling swimming pool, spacious deck, and fire pit-perfect for relaxing, entertaining, and enjoying summer days with family and friends. A wonderful home that combines beautiful updates, generous living space, and an amazing outdoor setting!

    Zillow last checked:

    Listing updated:

    Listed by:

    Anna Krzemien 708-557-1440,

    RE/MAX 10

    Bought with:

    Yvonne Wheeler

    Berkshire Hathaway HomeServices Chicago

    Source: MRED as distributed by MLS GRID,MLS#: 12769265MLS Logo

    Facts & features

    Interior

    Bedrooms & bathrooms
    • Bedrooms: 4
    • Bathrooms: 3
    • Full bathrooms: 2
    • 1/2 bathrooms: 1
    Rooms
    • Room types: Foyer, Breakfast Room, Family Room
    Primary bedroom
    • Features: Flooring (Carpet), Window Treatments (Blinds), Bathroom (Full)
    • Area: 192 Square Feet
    • Dimensions: 16X12
    Bedroom 2
    • Features: Flooring (Carpet), Window Treatments (Blinds)
    • Area: 110 Square Feet
    • Dimensions: 11X10
    Bedroom 3
    • Features: Flooring (Carpet), Window Treatments (Blinds)
    • Area: 100 Square Feet
    • Dimensions: 10X10
    Bedroom 4
    • Features: Flooring (Wood Laminate)
    • Level: Basement
    • Area: 144 Square Feet
    • Dimensions: 12X12
    Breakfast room
    • Features: Flooring (Ceramic Tile), Window Treatments (Blinds)
    • Level: Main
    • Area: 90 Square Feet
    • Dimensions: 10X9
    Dining room
    • Features: Flooring (Hardwood), Window Treatments (Blinds)
    • Level: Main
    • Area: 110 Square Feet
    • Dimensions: 11X10
    Family room
    • Features: Flooring (Hardwood), Window Treatments (Blinds)
    • Level: Main
    • Area: 336 Square Feet
    • Dimensions: 24X14
    Other
    • Features: Flooring (Wood Laminate)
    • Level: Basement
    • Area: 675 Square Feet
    • Dimensions: 27X25
    Foyer
    • Features: Flooring (Ceramic Tile)
    • Level: Main
    • Area: 36 Square Feet
    • Dimensions: 6X6
    Kitchen
    • Features: Flooring (Wood Laminate)
    • Level: Main
    • Area: 110 Square Feet
    • Dimensions: 11X10
    Laundry
    • Features: Flooring (Ceramic Tile), Window Treatments (Blinds)
    • Level: Main
    • Area: 48 Square Feet
    • Dimensions: 8X6
    Heating
    • Forced Air
    Cooling
    • Central Air
    Appliances
    • Laundry: Main Level
    Features
    • Cathedral Ceiling(s), Walk-In Closet(s), Open Floorplan
    • Flooring: Hardwood, Carpet
    • Basement: Finished,Full
    • Number of fireplaces: 1
    • Fireplace features: Gas Log, Family Room
    Interior area
    • Total structure area: 0
    • Total interior livable area: 2,000 sqft

    Property

    Parking
    • Total spaces: 2
    • Parking features: Asphalt, Garage Door Opener, Yes, Garage Owned, Attached, Garage
    • Attached garage spaces: 2
    • Has uncovered spaces: Yes
    Accessibility
    • Accessibility features: No Disability Access
    Features
    • Stories: 2
    • Pool features: Above Ground
    • Fencing: Fenced
    Lot
    • Size: 8,250 Square Feet
    • Dimensions: 66 X 125
    • Features: Landscaped
    Details
    • Parcel number: 0636480018
    • Special conditions: None

    Construction

    Type & style
    • Home type: SingleFamily
    • Property subtype: Single Family Residence
    Materials
    • Vinyl Siding
    • Foundation: Concrete Perimeter
    • Roof: Asphalt
    Condition
    • New construction: No
    • Year built: 2000
    • Major remodel year: 2020

    Utilities & green energy

    • Sewer: Public Sewer
    • Water: Public

    Community & HOA

    Community
    • Features: Curbs, Sidewalks, Street Paved
    • Subdivision: Kendall Ridge
    HOA
    • Has HOA: Yes
    • Services included: None
    • HOA fee: $195 annually
    Location
    • Region: Plainfield

    Financial & listing details

    • Price per square foot: $208/sqft
    • Tax assessed value: $390,369
    • Annual tax amount: $8,571
    • Date on market: 9/28/2026
    • Listing terms: Conventional
    • Ownership: Fee Simple w/ HO Assn.

    Price history

    DateEventPrice
    10/30/2026Sold$415,000+3.8%$208/sqft
    Source: MRED as distributed by MLS GRID #12769265 Report a problem
    10/3/2026Contingent$399,900$200/sqft
    Source: MRED as distributed by MLS GRID #12769265 Report a problem
    9/28/2026Listed for sale$399,900+103%$200/sqft
    Source: MRED as distributed by MLS GRID #12769265 Report a problem
    9/2/2014Sold$197,000+6.2%$99/sqft
    Source: Public Record Report a problem
    7/18/2000Sold$185,500$93/sqft
    Source: Public Record Report a problem

    Public tax history

    YearProperty taxesTax assessment
    2025$8,571 +9.9%$130,123 +14.3%
    2024$7,801 +8.6%$113,883 +14.8%
    2023$7,185 +10.9%$99,244 +13.6%
    2022$6,476 +6.6%$87,326 +9.8%
    2021$6,076 +1.8%$79,508 +2%
    2020$5,966 +0.8%$77,934 +5%
    2019$5,917 $74,244
    2018$5,917 +2.2%$74,244 +5.7%
    2017$5,791 +5.8%$70,254 +7.6%
    2016$5,472 +0.7%$65,267 -6.7%
    2015$5,432 $69,939 +47.8%
    2014$5,432 $47,324
    2013-- $47,324
    2012-- $47,324 -15%
    2011-- $55,675 -24.6%
    2010-- $73,814 -1%
    2009-- $74,560 +4%
    2008-- $71,690
    2007-- $71,690
    2006$4,552 $71,690 +2.7%
    2005-- $69,819 +4.8%
    2004$4,708 +3.5%$66,647 +8%
    2003$4,549 $61,730
    2002$4,549 +1.6%$61,730
    2001$4,478 +1140.9%$61,730 +1124.8%
    2000$361 $5,040
    Find assessor info on the county website

    Neighborhood: 60586

    Nearby schools

    GreatSchools rating
    Schools provided by the listing agent
    • Elementary: Charles Reed Elementary School
    • Middle: Aux Sable Middle School
    • High: Plainfield South High School
    • District: 202

    Source: MRED as distributed by MLS GRID. This data may not be complete. We recommend contacting the local school district to confirm school assignments for this home.

    Get a cash offer in 3 minutes
    Find out how much your home could sell for in as little as 3 minutes with a no-obligation cash offer.
    Estimated market value

    $399,200

    Get a cash offer in 3 minutes
    Find out how much your home could sell for in as little as 3 minutes with a no-obligation cash offer.
    Estimated market value

    $399,200