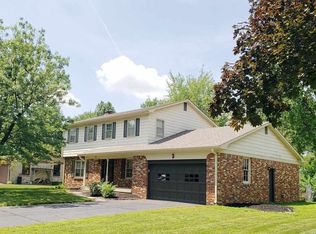
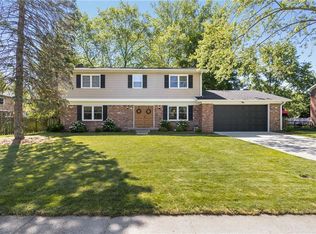
Welcome home to a beautifully maintained 4-bedroom, 2.5-bath all-brick ranch offering timeless curb appeal, comfortable one-level living and wonderful spaces for both everyday life and entertaining. Inside, you'll find a thoughtfully updated interior with a remodeled kitchen, updated primary and guest baths, and hardwood flooring in all four bedrooms. The kitchen offers excellent storage with added pantry space, and all appliances remain with the home, including the washer and dryer. One of the home's most inviting features is the spacious 330-square-foot sunroom, a bright and relaxing space that extends the living area and offers beautiful views of the backyard. Whether used for morning coffee, casual dining, reading or entertaining, it's a space that can be enjoyed throughout much of the year. The outdoor setting is equally impressive. Multiple outdoor living areas, including PVC and composite decking that overlook the fenced backyard and inground pool, creating a private retreat for warm-weather entertaining, weekend gatherings or simply relaxing at home. The property has also been well cared for with numerous significant improvements, including a complete roof replacement in 2022, newer gutters, gutter guards and fascia, an HVAC system installed in 2017, a water heater replaced in 2022, plumbing updates and an owned water softener. The pool has received several updates as well, including a newer liner, pump, winter cover and filter sand. Additional features include generous storage, a hard-wired security system and the durability and low-maintenance appeal of all-brick construction. With four bedrooms, updated living spaces, a large sunroom, multiple decks, a fenced yard and inground pool, this home offers a rare combination of space, comfort and outdoor enjoyment-all in an easy-to-live-in ranch design.
Sold
Zillow last checked:
Listing updated:
Bought with:
Samuel Arce
F.C. Tucker Company
Gregory Geller
F.C. Tucker Company
Source: MIBOR as distributed by MLS GRID,MLS#: 22119261
Price history
| Date | Event | Price |
|---|---|---|
| 9/4/2026 | Sold | $435,000+2.4%$185/sqft |
Source:  MIBOR as distributed by MLS GRID #22119261 Report a problem MIBOR as distributed by MLS GRID #22119261 Report a problem | ||
| 8/16/2026 | Pending sale | $425,000$181/sqft |
Source: MIBOR as distributed by MLS GRID #22119261 Report a problem | ||
| 8/14/2026 | Listed for sale | $425,000$181/sqft |
Source: MIBOR as distributed by MLS GRID #22119261 Report a problem | ||
Nearby homes

Get a cash offer in 3 minutes
Find out how much your home could sell for in as little as 3 minutes with a no-obligation cash offer.
Estimated market value
$436,500
