Skip main navigation
Sold for $350,000
  • $350,000

    7214 Westchester Rd, West Bloomfield, MI 48322

    3beds
    2,577sqft
    Condominium
    Built in 1989
    -- sqft lot
    $356,200 Zestimate®
    $136/sqft
    $3,199 Estimated rent

    Home value

    $356,200

    $331,000 - $381,000

    $3,199/mo

    Zestimate® history
    Loading
    Loading...

    Owner options

    List your home for rent

    $3,199/mo

    Rent Zestimate®

    Find your next renter with Zillow Rental Manager. Plus, with online applications, you can quickly screen prospective tenants – for free.

    Learn more

    $3,199/mo

    Rent Zestimate®

    Refinance and save

    $2,939/mo

    Est. payment

    Refinancing to a lower rate could help reduce your monthly payments and save thousands over the life of the loan.

    See today's rates

    $2,939/mo

    Est. payment

    Explore your selling options

    Work with a Zillow partner agent

    Leverage their expertise and Zillow's premium Showcase listings to get your home seen by more buyers.

    Get started

    List with your own agent

    Get your home in front of millions of buyers by listing it on Zillow.

    Learn how to do it

    Sell it yourself

    Take full control of how buyers see your home on Zillow by listing For Sale by Owner (FSBO).

    List your home

    What's special

    Ranch-style livingSoaring ceilingsAbundant natural lightPlentiful storageExpansive balconiesCozy gas fireplacesSecluded patio
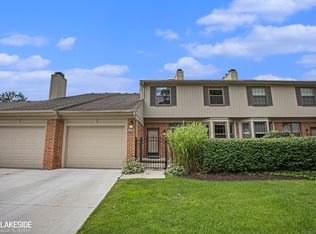
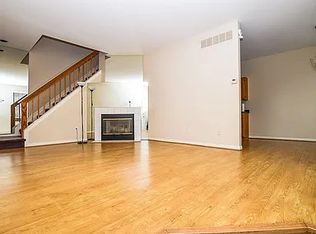
    This rare 3 bed, 3 bath end-unit condo offers the ease of ranch-style living with the bonus of a beautifully finished walkout lower level-ideal for entertaining, guests, or your own private retreat. Backing to a peaceful wooded area, enjoy morning coffee with the sounds of nature from not one, but two expansive balconies or your own secluded patio. Step inside to find soaring ceilings, an airy open flow, and abundant natural light throughout. Recent vinyl flooring updates bring a fresh, modern feel, while neutral tones make decorating effortless. Two cozy gas fireplaces add warmth and charm - one on each level. With a 2-car attached garage, plentiful storage, and a layout that balances comfort and convenience, this home combines timeless design with today's lifestyle. Only a few-minute walk from the association's 2 pools and 2 tennis courts - you can enjoy summer activities close to home! Rarely does a home blend privacy, practicality, and charm quite like this - don't miss your chance to call it home.

    Zillow last checked:

    Listing updated:

    Listed by:

    Caitlin Kashef 586-212-9694,

    Higbie Maxon Agney Inc

    Bought with:

    Caitlin Kashef, 6506048441

    Higbie Maxon Agney Inc

    Source: MiRealSource,MLS#: 50178061MLS LogoOriginating MLS: MiRealSource

    Facts & features

    Interior

    Bedrooms & bathrooms
    • Bedrooms: 3
    • Bathrooms: 3
    • Full bathrooms: 3
    • Main level bathrooms: 2
    • Main level bedrooms: 2
    Rooms
    • Room types: Family Room, Bedroom, Laundry, Master Bedroom, Living Room, Utility/Laundry Room, Basement Full Bath, Bathroom, Breakfast Nook/Room, Dining "L"
    Primary bedroom
    • Level: First
    Bedroom 1
    • Features: Carpet
    • Level: Main
    • Area: 216
    • Dimensions: 18 x 12
    Bedroom 2
    • Features: Carpet
    • Level: Main
    • Area: 156
    • Dimensions: 13 x 12
    Bedroom 3
    • Features: Carpet
    • Level: Lower
    • Area: 195
    • Dimensions: 15 x 13
    Bathroom 1
    • Features: Ceramic
    • Level: Main
    Bathroom 2
    • Features: Ceramic
    • Level: Main
    Bathroom 3
    • Features: Ceramic
    • Level: Lower
    Dining room
    • Features: Vinyl
    • Level: Main
    • Area: 72
    • Dimensions: 9 x 8
    Family room
    • Features: Carpet
    • Level: Lower
    • Area: 612
    • Dimensions: 34 x 18
    Kitchen
    • Features: Vinyl
    • Level: Main
    • Area: 110
    • Dimensions: 11 x 10
    Living room
    • Features: Carpet
    • Level: Main
    • Area: 456
    • Dimensions: 24 x 19
    Heating
    • Forced Air, Natural Gas
    Cooling
    • Central Air
    Appliances
    • Included: Dishwasher, Dryer, Microwave, Range/Oven, Refrigerator, Washer, Gas Water Heater
    • Laundry: First Floor Laundry, Laundry Room, Main Level
    Features
    • Eat-in Kitchen
    • Flooring: Carpet, Vinyl, Ceramic Tile
    • Windows: Skylight(s)
    • Basement: Daylight,Finished,Walk-Out Access
    • Number of fireplaces: 1
    • Fireplace features: Family Room, Gas, Living Room
    • Common walls with other units/homes: End Unit
    Interior area
    • Total structure area: 2,865
    • Total interior livable area: 2,577 sqft
    • Finished area above ground: 1,448
    • Finished area below ground: 1,129

    Property

    Parking
    • Total spaces: 2
    • Parking features: Attached
    • Attached garage spaces: 2
    Features
    • Patio & porch: Deck, Patio
    • Exterior features: Balcony, Street Lights
    • Frontage type: Road
    • Frontage length: 0
    Details
    • Parcel number: 1831452128
    • Zoning description: Residential
    • Special conditions: Private

    Construction

    Type & style
    • Home type: Condo
    • Property subtype: Condominium
    Materials
    • Brick
    • Foundation: Basement
    Condition
    • Year built: 1989

    Utilities & green energy

    • Sewer: Public At Street
    • Water: Public Water at Street

    Community & HOA

    Community
    • Subdivision: Greenpointe Ii Occpn 507
    HOA
    • Has HOA: Yes
    • Amenities included: Maintenance Grounds
    • Services included: Maintenance Grounds, Snow Removal, Trash, Water, Club House Included, Maintenance Structure, Community Pool, Sewer
    • HOA fee: $563 monthly
    • HOA name: McShane and Associates
    • HOA phone: 248-855-6492
    Location
    • Region: West Bloomfield

    Financial & listing details

    • Price per square foot: $136/sqft
    • Annual tax amount: $2,962
    • Date on market: 6/12/2025
    • Cumulative days on market: 49 days
    • Listing agreement: Exclusive Right To Sell
    • Listing terms: Cash,Conventional
    • Road surface type: Paved

    Price history

    DateEventPrice
    8/18/2025Sold$350,000-9.1%$136/sqft
    Source: MiRealSource #50178061 Report a problem
    7/31/2025Pending sale$385,000$149/sqft
    Source: MiRealSource #50178061 Report a problem
    7/19/2025Price change$385,000-4.9%$149/sqft
    Source: MiRealSource #50178061 Report a problem
    6/12/2025Listed for sale$405,000$157/sqft
    Source: MiRealSource #50178061 Report a problem

    Public tax history

    Tax history is unavailable.

    Neighborhood: 48322

    Nearby schools

    GreatSchools rating
    Schools provided by the listing agent
    • District: Walled Lake Cons School District

    Source: MiRealSource. This data may not be complete. We recommend contacting the local school district to confirm school assignments for this home.

    Get a cash offer in 3 minutes
    Find out how much your home could sell for in as little as 3 minutes with a no-obligation cash offer.
    Estimated market value
    $356,200
    Get a cash offer in 3 minutes
    Find out how much your home could sell for in as little as 3 minutes with a no-obligation cash offer.
    Estimated market value
    $356,200