Introducing a special opportunity in a quiet, wooded SWAC neighborhood. A well loved, one owner home is up for sale for the first time in almost 40 years. Located on an elevated lot, this home has been well maintained over time, including a new roof. You will be impressed by the curb appeal when you pull up. Beautiful landscaping surrounds the home. Step inside you will see the home open up into the dining room, kitchen and family room. The kitchen offers a wonderful set up perfect for the inner gourmet. A pass through window to the sun room makes hosting special events a breeze. The family room has a vaulted ceiling and large windows, providing an abundance of natural light. The primary bedroom includes a view of the woods in the back, a large en suite bathroom and a walk in closet! The home doubles in size when you walk downstairs. A second living room, bedroom and full bathroom would be ideal for hosting special events or private lodging for friends and family. The basement also features abundant storage space that can also be used for office or recreational needs. The basement walks out to a large concrete pation and a private wooded backyard. The 2 story deck has recently been painted and rebuilt to provide extra stability. The deck has hook ups for a hot tub. When you talk about "good bones", this home has it! Come take a look today before this one is sold!
Closed
$470,000
7214 Wintergreen Dr, Fort Wayne, IN 46814
4beds
3,180sqft
Single Family Residence
Built in 1987
0.48 Acres Lot
$470,100 Zestimate®
$--/sqft
$2,757 Estimated rent
Home value
$470,100
$442,000 - $503,000
$2,757/mo
Zestimate® history
Owner options
List your home for rent
$2,757/mo
Rent Zestimate®
Find your next renter with Zillow Rental Manager. Plus, with online applications, you can quickly screen prospective tenants – for free.
$2,757/mo
Rent Zestimate®
Refinance and save
$3,140/mo
Est. payment
Refinancing to a lower rate could help reduce your monthly payments and save thousands over the life of the loan.
$3,140/mo
Est. payment
Explore your selling options
Work with a Zillow partner agent
Leverage their expertise and Zillow's premium Showcase listings to get your home seen by more buyers.
Get startedList with your own agent
Get your home in front of millions of buyers by listing it on Zillow.
Learn how to do itSell it yourself
Take full control of how buyers see your home on Zillow by listing For Sale by Owner (FSBO).
List your homeWhat's special
Private wooded backyardCurb appealElevated lotAbundance of natural lightLarge en suite bathroomNew roofWalk in closet
Zillow last checked:
Listing updated:
Listed by:
Sam Snyder Cell:260-466-2595,
eXp Realty, LLC
Bought with:
Teri Litwinko, RB14046726
Estate Advisors LLC
Source: IRMLS,MLS#: 202618217
Facts & features
Interior
Bedrooms & bathrooms
- Bedrooms: 4
- Bathrooms: 3
- Full bathrooms: 3
- Main level bedrooms: 3
Bedroom 1
- Level: Main
Bedroom 2
- Level: Main
Dining room
- Level: Main
- Area: 234
- Dimensions: 18 x 13
Family room
- Level: Basement
- Area: 280
- Dimensions: 20 x 14
Kitchen
- Level: Main
- Area: 154
- Dimensions: 14 x 11
Living room
- Level: Main
- Area: 280
- Dimensions: 20 x 14
Office
- Level: Basement
- Area: 168
- Dimensions: 14 x 12
Heating
- Natural Gas, Forced Air
Cooling
- Central Air
Appliances
- Included: Range/Oven Hook Up Elec, Dishwasher, Washer, Dryer-Electric, Electric Range, Gas Water Heater
- Laundry: Electric Dryer Hookup, Main Level
Features
- Ceiling Fan(s), Vaulted Ceiling(s), Central Vacuum, Walk-In Closet(s), Eat-in Kitchen, Kitchen Island, Stand Up Shower, Tub/Shower Combination, Main Level Bedroom Suite
- Flooring: Carpet, Tile
- Basement: Full,Walk-Out Access,Partially Finished,Finished,Concrete
- Number of fireplaces: 2
- Fireplace features: Gas Log
Interior area
- Total structure area: 3,669
- Total interior livable area: 3,180 sqft
- Finished area above ground: 1,983
- Finished area below ground: 1,197
Property
Parking
- Total spaces: 2
- Parking features: Attached
- Attached garage spaces: 2
Accessibility
- Accessibility features: ADA Features
Features
- Levels: One
- Stories: 1
- Patio & porch: Covered, Patio, Porch
- Exterior features: Irrigation System
- Has spa: Yes
- Spa features: Jet/Garden Tub
Lot
- Size: 0.48 Acres
- Dimensions: 127X163
- Features: Cul-De-Sac, Level, Few Trees, Sloped, Wooded, Near Walking Trail, Landscaped
Details
- Parcel number: 021128455006.000075
Construction
Type & style
- Home type: SingleFamily
- Property subtype: Single Family Residence
Materials
- Brick, Vinyl Siding
- Roof: Asphalt
Condition
- New construction: No
- Year built: 1987
Utilities & green energy
- Sewer: City
- Water: City
Community & HOA
Community
- Security: Security System
- Subdivision: Pine Hollow
HOA
- Has HOA: Yes
- HOA fee: $300 annually
Location
- Region: Fort Wayne
Financial & listing details
- Tax assessed value: $455,000
- Annual tax amount: $4,616
- Date on market: 5/14/2026
- Listing terms: Cash,Conventional
- Road surface type: Paved
Price history
| Date | Event | Price |
|---|---|---|
| 6/26/2026 | Sold | $470,000-5.8% |
Source:  IRMLS #202618217 Report a problem IRMLS #202618217 Report a problem | ||
| 6/2/2026 | Pending sale | $499,000 |
Source: IRMLS #202618217 Report a problem | ||
| 5/14/2026 | Listed for sale | $499,000 |
Source: IRMLS #202618217 Report a problem | ||
Public tax history
| Year | Property taxes | Tax assessment |
|---|---|---|
| 2025 | $4,268 +13.5% | $455,000 +14.8% |
| 2024 | $3,759 -0.9% | $396,200 +13.2% |
| 2023 | $3,793 +22.1% | $350,000 +0.1% |
| 2022 | $3,105 +1.8% | $349,600 +18.3% |
| 2021 | $3,052 +7.9% | $295,400 +2.1% |
| 2020 | $2,829 +3.7% | $289,400 +8.1% |
| 2019 | $2,728 +4.1% | $267,600 +3.8% |
| 2018 | $2,622 +0.2% | $257,700 +4.4% |
| 2017 | $2,617 +3.2% | $246,900 +0.7% |
| 2016 | $2,535 +4.2% | $245,200 +6.7% |
| 2014 | $2,433 -0.5% | $229,800 +0.1% |
| 2013 | $2,444 +0.3% | $229,600 +0.3% |
| 2011 | $2,438 | $228,900 |
| 2010 | -- | $228,900 |
| 2007 | -- | $228,900 -1.9% |
| 2005 | -- | $233,400 |
| 2004 | -- | $233,400 +55.7% |
| 2001 | -- | $149,900 +200% |
| 1999 | -- | $49,960 |
Find assessor info on the county website
Neighborhood: 46814
Nearby homes
- $347,8002 bd2 ba2k sqft7218 Wintergreen Dr, Fort Wayne, IN 46814Off Market
- $530,5003 bd3 ba2.7k sqft7206 Wintergreen Dr, Fort Wayne, IN 46814Off Market
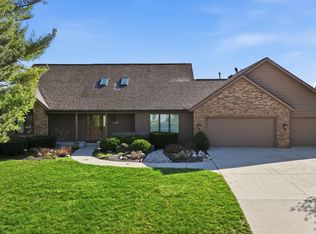
- $640,0004 bd5 ba4.9k sqft7215 Wintergreen Dr, Fort Wayne, IN 46814Sold
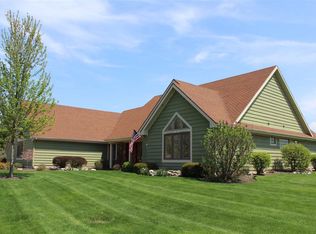
- $512,8003 bd4 ba3.3k sqft7221 Wintergreen Dr, Fort Wayne, IN 46814Off Market
- $564,4004 bd4 ba3.6k sqft7222 Wintergreen Dr, Fort Wayne, IN 46814Off Market
- $544,7005 bd3 ba2.8k sqft7203 Wintergreen Dr, Fort Wayne, IN 46814Off Market
- $482,6004 bd5 ba4.6k sqft7209 Wintergreen Dr, Fort Wayne, IN 46814Off Market
- $521,6004 bd2 ba2.9k sqft11328 Us Highway 24 W, Fort Wayne, IN 46814Off Market
Nearby schools
GreatSchools rating
- 8/10Lafayette Meadow SchoolGrades: K-5Distance: 1.5 mi
- 7/10Summit Middle SchoolGrades: 6-8Distance: 1.8 mi
- 10/10Homestead Senior High SchoolGrades: 9-12Distance: 1.8 mi
Schools provided by the listing agent
- Elementary: Aboite
- Middle: Summit
- High: Homestead
- District: MSD of Southwest Allen Cnty
Source: IRMLS. This data may not be complete. We recommend contacting the local school district to confirm school assignments for this home.


Get pre-qualified for a loan
At Zillow Home Loans, we can pre-qualify you in as little as 5 minutes with no impact to your credit score.An equal housing lender. NMLS #10287.
Sell for more on Zillow
Get a Zillow Showcase℠ listing at no additional cost and you could sell for .
$470,100
2% more
+$9,402
With Zillow Showcase(estimated)
$479,502
- Indiana
- Allen County
- Fort Wayne
- 46814
- 7214 Wintergreen Dr
Nearby cities
Nearby neighborhoods
Nearby zip codes
Other Fort Wayne Topics
