Welcome home to this beautifully refreshed 3-bedroom, 1.5-story Cape Cod style home situated on a desirable corner lot in a convenient Kenosha location. Featuring a spacious kitchen with plenty of room for cooking and gathering, this home blends classic charm with fresh updates throughout. The main floor bathroom offers a relaxing whirlpool tub, while the partially finished basement includes a full bathroom and flexible space for a family room, home office, workout area, or guests. Outside enjoy a detached two-car garage, newly installed fence, and plenty of yard space. Conveniently located near parks, schools, shopping, restaurants, and everyday amenities, this move-in-ready home is ready for its next owner.
Active
Price cut: $10K (8/26)
$279,900
7215 32nd AVENUE, Kenosha, WI 53142
3beds
1,697sqft
Single Family Residence
Built in 1924
4,791 Square Feet Lot
$283,500 Zestimate®
$165/sqft
$-- HOA
What's special
Newly installed fenceDetached two-car garageBeautifully refreshedDesirable corner lotPlenty of yard space
- 7 days |
- 1,047 |
- 101 |
Likely to sell faster than
Zillow last checked:
Listing updated:
Listed by:
Carsten Schwab 414-305-8463,
Welcome Home Real Estate Group, LLC
Source: WIREX MLS,MLS#: 1976961 Originating MLS: Metro MLS
Originating MLS: Metro MLSFacts & features
Interior
Bedrooms & bathrooms
- Bedrooms: 3
- Bathrooms: 2
- Full bathrooms: 2
- Main level bedrooms: 1
Primary bedroom
- Level: Main
- Area: 143
- Dimensions: 13 x 11
Bedroom 2
- Level: Upper
- Area: 165
- Dimensions: 11 x 15
Bedroom 3
- Level: Lower
- Area: 140
- Dimensions: 14 x 10
Bathroom
- Features: Shower on Lower, Tub Only, Ceramic Tile, Whirlpool, Master Bedroom Bath: Tub/No Shower, Shower Stall
Kitchen
- Level: Main
- Area: 180
- Dimensions: 12 x 15
Living room
- Level: Main
- Area: 299
- Dimensions: 13 x 23
Heating
- Natural Gas, Forced Air
Appliances
- Included: Dishwasher, Dryer, Range, Refrigerator, Washer
Features
- Basement: Full,Partially Finished
Interior area
- Total structure area: 1,697
- Total interior livable area: 1,697 sqft
- Finished area above ground: 1,205
- Finished area below ground: 492
Video & virtual tour
Property
Parking
- Total spaces: 2
- Parking features: Garage Door Opener, Detached, 2 Car, 1 Space
- Garage spaces: 2
Features
- Levels: One and One Half
- Stories: 1
- Has spa: Yes
- Spa features: Bath
- Fencing: Fenced Yard
Lot
- Size: 4,791 Square Feet
- Features: Sidewalks
Details
- Parcel number: 0112201390008
- Zoning: Residential
Construction
Type & style
- Home type: SingleFamily
- Architectural style: Bungalow,Cape Cod
- Property subtype: Single Family Residence
Materials
- Vinyl Siding
Condition
- 21+ Years
- New construction: No
- Year built: 1924
Utilities & green energy
- Sewer: Public Sewer
- Water: Public
Community & HOA
Location
- Region: Kenosha
- Municipality: Kenosha
Financial & listing details
- Price per square foot: $165/sqft
- Tax assessed value: $188,200
- Annual tax amount: $3,411
- Date on market: 8/20/2026
- Inclusions: Refrigerator, Range, Dishwasher, Washer, Dryer
- Exclusions: Sellers Personal Property
Estimated market value
$283,500
$269,000 - $298,000
$2,405/mo
Price history
| Date | Event | Price |
|---|---|---|
| 8/26/2026 | Price change | $279,900-3.4%$165/sqft |
Source:  WIREX MLS #1976961 Report a problem WIREX MLS #1976961 Report a problem | ||
| 8/20/2026 | Listed for sale | $289,900+110.1%$171/sqft |
Source: WIREX MLS #1976961 Report a problem | ||
| 3/19/2026 | Sold | $138,000+1.5%$81/sqft |
Source: Public Record Report a problem | ||
| 9/8/2020 | Sold | $136,000+19%$80/sqft |
Source: Public Record Report a problem | ||
| 5/31/2016 | Sold | $114,300-3.1%$67/sqft |
Source: Public Record Report a problem | ||
| 3/23/2016 | Listed for sale | $117,900-1.7%$69/sqft |
Source: RE/MAX Leading Edge #1466188 Report a problem | ||
| 2/13/2016 | Listing removed | $119,900$71/sqft |
Source: RainMakers Real Estate, LLC #1439509 Report a problem | ||
| 10/9/2015 | Price change | $119,900-4%$71/sqft |
Source: RainMakers Real Estate, LLC #1439509 Report a problem | ||
| 9/18/2015 | Listed for sale | $124,900+8.7%$74/sqft |
Source: RainMakers Real Estate, LLC #1439509 Report a problem | ||
| 6/2/2014 | Sold | $114,900$68/sqft |
Source: Public Record Report a problem | ||
| 4/9/2014 | Price change | $114,900-4.2%$68/sqft |
Source: RE/MAX Elite #1353081 Report a problem | ||
| 3/16/2014 | Listed for sale | $119,900-2.1%$71/sqft |
Source: RE/Max Elite #1353081 Report a problem | ||
| 12/2/2008 | Sold | $122,500$72/sqft |
Source: Public Record Report a problem | ||
Public tax history
| Year | Property taxes | Tax assessment |
|---|---|---|
| 2025 | $3,183 +5.9% | $188,200 +44.3% |
| 2024 | $3,004 -7.3% | $130,400 |
| 2023 | $3,242 | $130,400 |
| 2022 | -- | $130,400 |
| 2021 | -- | $130,400 |
| 2020 | -- | $130,400 |
| 2019 | -- | $130,400 +15.1% |
| 2018 | -- | $113,300 |
| 2017 | -- | $113,300 |
| 2016 | $3,082 +26.9% | $113,300 +6.8% |
| 2015 | $2,429 -3.7% | $106,100 +13% |
| 2014 | $2,521 -0.2% | $93,900 +1% |
| 2013 | $2,526 | $93,000 |
| 2012 | $2,526 -18.1% | $93,000 -26.4% |
| 2011 | $3,082 -1.1% | $126,400 |
| 2010 | $3,117 +3.4% | $126,400 -12.6% |
| 2009 | $3,014 +1.8% | $144,600 |
| 2008 | $2,962 +2.9% | $144,600 -0.1% |
| 2007 | $2,877 -1.2% | $144,800 |
| 2006 | $2,911 -1.7% | $144,800 +9.9% |
| 2005 | $2,962 +4.1% | $131,700 |
| 2004 | $2,844 +7.7% | $131,700 +14.1% |
| 2003 | $2,641 +6.7% | $115,400 +5% |
| 2002 | $2,475 +6.6% | $109,900 +15.3% |
| 2001 | $2,322 +15.9% | $95,300 |
| 2000 | $2,004 | $95,300 |
Find assessor info on the county website
Monthly payment
Est. payment
Payment breakdown
Explore the cost of this home by adjusting the details. Changes won't be saved.Climate risks
Neighborhood: Roosevelt
Nearby schools
GreatSchools rating
- 8/10Roosevelt Elementary SchoolGrades: PK-5Distance: 0.2 mi
- 4/10Lance Middle SchoolGrades: 6-8Distance: 1 mi
- 2/10Indian Trail High School And AcademyGrades: 9-12Distance: 2.4 mi
Schools provided by the listing agent
- Elementary: Roosevelt
- Middle: Lincoln
- High: Indian Trail Hs & Academy
- District: Kenosha
Source: WIREX MLS. This data may not be complete. We recommend contacting the local school district to confirm school assignments for this home.
- $239,0003 bd1 ba1.1k sqft7211 32nd Ave, Kenosha, WI 53142Off Market
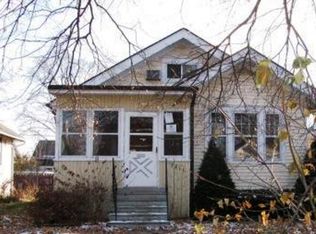
- $198,8002 bd1 ba960 sqft7207 32nd Ave, Kenosha, WI 53142Off Market
- $243,1002 bd2 ba1.7k sqft7301 32nd Ave, Kenosha, WI 53142Off Market
- $206,000-- bd-- ba984 sqft3117 73rd St, Kenosha, WI 53142Off Market
- $241,0002 bd1 ba1k sqft7203 32nd Ave, Kenosha, WI 53142Off Market
- $214,0002 bd2 ba1.2k sqft7216 31st Ave, Kenosha, WI 53142Off Market
- $216,7003 bd1 ba1.1k sqft7212 31st Ave, Kenosha, WI 53142Off Market
- $244,1003 bd2 ba1.1k sqft7305 32nd Ave, Kenosha, WI 53142Off Market
A local agent can set up tours, give advice and negotiate with sellers.
Similar homes
- $289,9004 bd2 ba1.4k sqft6623 33rd AVENUE, Kenosha, WI 53142Active
 MLS ID #1971317, Thomas Sauer. WIREX MLS
 - $319,9004 bd3 ba2.2k sqft7812 40th AVENUE, Kenosha, WI 53142Active
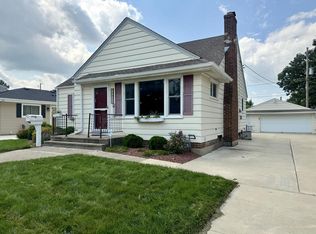 MLS ID #1977729, Hailee Nicolazzi. WIREX MLS
 - $189,9003 bd2 ba1.1k sqft7317 38th AVENUE, Kenosha, WI 53142Active
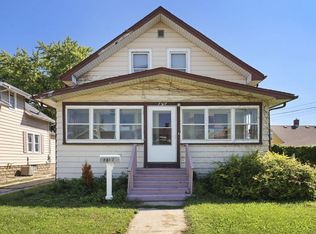 MLS ID #1977768, Gitzlaff Team*. WIREX MLS
 - $269,9994 bd2 ba1.4k sqft6053 37th AVENUE, Kenosha, WI 53142Active
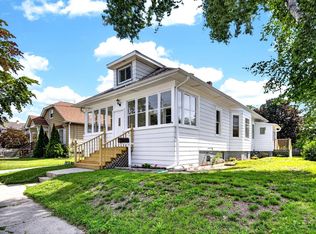 MLS ID #1970230, Tina Ratliff. WIREX MLS
 - $255,0003 bd2 ba1.6k sqft6734 21st AVENUE, Kenosha, WI 53143ActiveMLS ID #1977079, Thaer Bitar. WIREX MLS
- $--4 bd1 ba1.3k sqft912 40th Pl, Kenosha, WI 53140AuctionServiceLink Auction
- $285,9993 bd2 ba919 sqft7925 45th AVENUE, Kenosha, WI 53142ActiveMLS ID #1973413, Elisha Roundtree. WIREX MLS
- $319,9003 bd2 ba1.9k sqft5915 43rd AVENUE, Kenosha, WI 53144ActiveMLS ID #1977763, Katie Johnson. WIREX MLS
- $294,9003 bd2 ba1.7k sqft7229 Sheridan ROAD, Kenosha, WI 53142ActiveMLS ID #1976142, Aaron Kohlmeier. WIREX MLS
- $240,9003 bd2 ba1.4k sqftAllenwood, Kenosha, WI 53142ActiveMLS ID #1977399, Jennifer Heiring. WIREX MLS
- $314,9003 bd2 ba1.3k sqft5703 51st AVENUE, Kenosha, WI 53144ActiveMLS ID #1977166, Matthew Redig. WIREX MLS
- $334,9003 bd1 ba1.6k sqft6800 55th AVENUE, Kenosha, WI 53142ActiveMLS ID #1942139, Adrian Brill. WIREX MLS
- $349,9003 bd2 ba1.2k sqft4506 75th STREET, Kenosha, WI 53142ActiveMLS ID #1974541, Jake Hansen. WIREX MLS
- $264,9002 bd2 ba1.1k sqftTira Glen, Kenosha, WI 53142ActiveMLS ID #1977607, Devine Team*. WIREX MLS
- $219,9003 bd2 ba1.4k sqft1503 68th STREET, Kenosha, WI 53143ActiveMLS ID #1977360, Mike Fisher. WIREX MLS
- $299,0005 bd3 ba1.6k sqft4917 19th AVENUE, Kenosha, WI 53140ActiveMLS ID #1977027, Joanne Brown. WIREX MLS
- $324,9004 bd3 ba1.8k sqft7517 27th AVENUE, Kenosha, WI 53143ActiveMLS ID #1972928, Peggy Kormylo. WIREX MLS
- $285,0003 bd3 ba1.7k sqft4212 7th AVENUE, Kenosha, WI 53140ActiveMLS ID #1974446, Thaer Bitar. WIREX MLS
- $325,0003 bd2 ba1.2k sqft4613 87th PLACE, Kenosha, WI 53142ActiveMLS ID #1975115, Nichole Mueller. WIREX MLS
- $300,0003 bd3 ba1.4k sqft2111 53rd STREET, Kenosha, WI 53140ActiveMLS ID #1973610, Lou Ann Pitts. WIREX MLS
