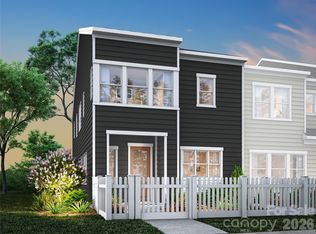
This 3-bedroom, 2.5-bath Fisher plan end unit at Ellis Townes will offer two stories of open, modern living nestled near Mountain Island Lake, and the best details are still yours to choose. The open-concept first floor will feature a direct-vented kitchen with a large walk-in pantry and additional upper and lower cabinetry for storage, while a drop zone near the garage door gives everyday essentials a home the moment you walk in. Oak box stairs lead to the upper level, where a loft space, a primary suite with a fully tiled walk-in shower with seat and a generous walk-in closet, and two secondary bedrooms each with their own walk-in closets give you the space and storage to live well. A fenced front yard and two-bay rear-load garage complete a home built for low-maintenance, high-quality living. Work with Tri Pointe's two-time award-winning Design Studio and an expert design team to select the finishes and details that bring your vision to life, then follow along every step of the way with the one-of-a-kind build tracking app. Your new home at Ellis Townes will be ready this December.
Active
Price increase: $13.5K (6/15)
$391,445
7215 Archimedes Ln, Charlotte, NC 28216
3beds
1,924sqft
Townhouse
Built in 2026
0.07 Acres Lot
$389,700 Zestimate®
$203/sqft
$200/mo HOA
What's special
Loft spaceDirect-vented kitchenTwo-bay rear-load garageFenced front yardLarge walk-in pantryGenerous walk-in closetOak box stairs
- 49 days |
- 23 |
- 3 |
Zillow last checked:
Listing updated:
Listed by:
Jamie Warner james.warner@tripointehomes.com,
TRI Pointe Homes INC
Source: Canopy MLS as distributed by MLS GRID,MLS#: 4389400
Facts & features
Interior
Bedrooms & bathrooms
- Bedrooms: 3
- Bathrooms: 3
- Full bathrooms: 2
- 1/2 bathrooms: 1
Primary bedroom
- Level: Upper
Bedroom s
- Level: Upper
Bedroom s
- Level: Upper
Bathroom full
- Level: Upper
Bathroom half
- Level: Main
Bathroom full
- Level: Upper
Dining room
- Level: Main
Kitchen
- Level: Main
Laundry
- Level: Upper
Living room
- Level: Main
Heating
- Forced Air
Cooling
- Central Air
Appliances
- Included: Microwave, Electric Range
- Laundry: Electric Dryer Hookup, Laundry Room, Washer Hookup
Features
- Drop Zone, Kitchen Island, Open Floorplan, Walk-In Closet(s), Walk-In Pantry
- Doors: Insulated Door(s)
- Windows: Insulated Windows
- Has basement: No
- Attic: Pull Down Stairs
Interior area
- Total structure area: 1,924
- Total interior livable area: 1,924 sqft
- Finished area above ground: 1,924
- Finished area below ground: 0
Video & virtual tour
Property
Parking
- Total spaces: 2
- Parking features: Attached Garage, Garage on Main Level
- Attached garage spaces: 2
Features
- Levels: Two
- Stories: 2
- Entry location: Main
- Patio & porch: Porch
- Exterior features: Lawn Maintenance
- Fencing: Fenced,Front Yard
Lot
- Size: 0.07 Acres
- Features: End Unit
Details
- Parcel number: 03517910
- Zoning: N1-A
- Special conditions: Standard
Construction
Type & style
- Home type: Townhouse
- Property subtype: Townhouse
Materials
- Fiber Cement, Hardboard Siding
- Foundation: Slab
Condition
- New construction: Yes
- Year built: 2026
Details
- Builder model: Fisher
- Builder name: Tri Pointe Homes
Utilities & green energy
- Sewer: Public Sewer
- Water: City
Community & HOA
Community
- Features: Dog Park, Sidewalks, Street Lights, Walking Trails
- Subdivision: Ellis Townes
HOA
- Has HOA: Yes
- HOA fee: $200 monthly
Location
- Region: Charlotte
Financial & listing details
- Price per square foot: $203/sqft
- Tax assessed value: $391,445
- Date on market: 6/3/2026
- Cumulative days on market: 89 days
- Road surface type: Concrete, Paved
Estimated market value
$389,700
$370,000 - $409,000
$2,288/mo
Price history
| Date | Event | Price |
|---|---|---|
| 6/15/2026 | Price change | $391,445+3.6%$203/sqft |
Source:  Canopy MLS as distributed by MLS GRID #4389400 Report a problem Canopy MLS as distributed by MLS GRID #4389400 Report a problem | ||
| 6/3/2026 | Listed for sale | $377,990$196/sqft |
Source: Canopy MLS as distributed by MLS GRID #4389400 Report a problem | ||
Public tax history
Tax history is unavailable.
Monthly payment
Est. payment
Payment breakdown
Explore the cost of this home by adjusting the details. Changes won't be saved.Climate risks
Neighborhood: Oakdale
Nearby schools
GreatSchools rating
- 3/10Mountain Island Lake AcademyGrades: PK-8Distance: 0.2 mi
- 2/10West Mecklenburg HighGrades: 9-12Distance: 4.4 mi
Schools provided by the listing agent
- Elementary: Mountain Island Lake Academy
- Middle: Mountain Island Lake Academy
- High: West Mecklenburg
Source: Canopy MLS as distributed by MLS GRID. This data may not be complete. We recommend contacting the local school district to confirm school assignments for this home.
- $397,3633 bd3 ba1.8k sqft8312 Discovery Ln, Charlotte, NC 28216New Construction
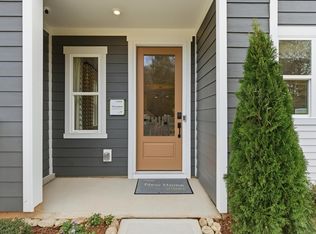
- $407,5003 bd3 ba1.8k sqft7149 Archimedes Ln, Charlotte, NC 28216Off Market
- $397,0223 bd3 ba1.8k sqft8328 Discovery Ln, Charlotte, NC 28216New Construction

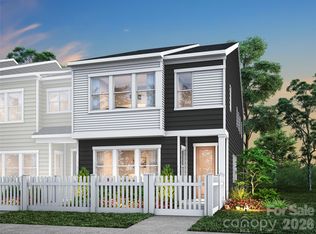
- $367,9903 bd3 ba1.8k sqft7141 Archimedes Ln, Charlotte, NC 28216Pending
- $988,000-- bd-- ba-- sqft7608 Pleasant Grove Rd, Charlotte, NC 28216Sold
- $405,3583 bd3 ba1.9k sqft8402 Discovery Ln, Charlotte, NC 28216Pending
- $387,9573 bd3 ba1.9k sqft7137 Archimedes Ln, Charlotte, NC 28216Pending
- $383,5703 bd3 ba1.8k sqft8410 Discovery Ln, Charlotte, NC 28216Pending
A local agent can set up tours, give advice and negotiate with sellers.
Similar homes
- $397,3633 bd3 ba1.8k sqft8312 Discovery Ln, Charlotte, NC 28216New Construction
 MLS ID #4389368, Jamie Warner, TRI Pointe Homes INC. Canopy MLS as distributed by MLS GRID
 - $397,0223 bd3 ba1.8k sqft8328 Discovery Ln, Charlotte, NC 28216New ConstructionCanopy MLS as distributed by MLS GRID
- $329,9903 bd3 ba1.5k sqft7567 Ethora Way #37, Charlotte, NC 28216New Construction
 MLS ID #4392026, Rachael Gruchawka, DRB Group of North Carolina, LLC. Canopy MLS as distributed by MLS GRID
 - $394,9903 bd3 ba1.7k sqftCheyney, Charlotte, NC 28269New Construction
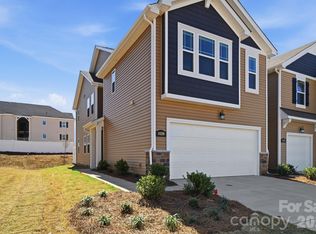 MLS ID #4399595, Christine Powell, Mattamy Carolina Corporation. Canopy MLS as distributed by MLS GRID
 - $399,9903 bd3 ba1.7k sqftCheyney, Charlotte, NC 28269New ConstructionMLS ID #4399611, Christine Powell, Mattamy Carolina Corporation. Canopy MLS as distributed by MLS GRID
- $394,0004 bd4 ba2.3k sqft3118 Finchborough Ct #246, Charlotte, NC 28269New ConstructionMLS ID #4402442, Tatiyana Larson, Toll Brothers Real Estate Inc. Canopy MLS as distributed by MLS GRID
- $321,3613 bd3 ba1.4k sqftLakeview Village, Charlotte, NC 28216New ConstructionMLS ID #4352492, Bonty Gupta, Mungo Homes. Canopy MLS as distributed by MLS GRID
- $321,3613 bd3 ba1.4k sqftLakeview Village, Charlotte, NC 28216New ConstructionMLS ID #4352510, Bonty Gupta, Mungo Homes. Canopy MLS as distributed by MLS GRID
- $380,0003 bd3 ba1.7k sqft4529 Iron Oak Ln, Charlotte, NC 28269For SaleMLS ID #4384034, Luke Blackwelder, EXP Realty LLC Ballantyne. Canopy MLS as distributed by MLS GRID
- $389,9903 bd3 ba1.7k sqftCheyney, Charlotte, NC 28269New ConstructionMLS ID #4377190, Christine Powell, Mattamy Carolina Corporation. Canopy MLS as distributed by MLS GRID
- $399,0003 bd3 ba1.7k sqft118 Berkeley Ave #D, Mooresville, NC 28117For SaleMLS ID #4405040, Amanda Speed, Ivester Jackson Christie's. Canopy MLS as distributed by MLS GRID
- $375,0003 bd3 ba1.7k sqft8122 Downy Oak Ln, Charlotte, NC 28269For SaleMLS ID #4394900, Susie Duvall, Southern Homes of the Carolinas, Inc. Canopy MLS as distributed by MLS GRID
- $389,9003 bd3 ba1.8k sqft3025 Rozzelles Ferry Rd, Charlotte, NC 28208New ConstructionCanopy MLS as distributed by MLS GRID
- $419,9003 bd3 ba1.8k sqft4047 Bass River Pkwy, Charlotte, NC 28217New ConstructionMLS ID #4394708, Costner Merrifield, Yancey Realty, LLC. Canopy MLS as distributed by MLS GRID
- $429,9003 bd3 ba1.8k sqft4051 Bass River Pkwy, Charlotte, NC 28217New ConstructionMLS ID #4394701, Costner Merrifield, Yancey Realty, LLC. Canopy MLS as distributed by MLS GRID
- $407,0003 bd3 ba1.8k sqft23206 Clarabelle Dr, Charlotte, NC 28273For SaleMLS ID #4381832, Stacey Sauls, Keller Williams Ballantyne Area. Canopy MLS as distributed by MLS GRID
- $420,0004 bd4 ba2k sqft9812 Ainslie Downs St, Charlotte, NC 28273For SaleMLS ID #4375661, Jessica Lamb, Keller Williams Ballantyne Area. Canopy MLS as distributed by MLS GRID
- $395,0003 bd3 ba1.7k sqft137D Forest Lake Blvd, Mooresville, NC 28117For SaleMLS ID #4399239, Mike Carlin, Howard Hanna Allen Tate Lake Norman. Canopy MLS as distributed by MLS GRID
- $435,0003 bd2 ba1.6k sqft4522 Bright Rd, Charlotte, NC 28214For SaleMLS ID #4398235, Alexis Hughes, EXP Realty LLC Ballantyne. Canopy MLS as distributed by MLS GRID
- $429,9003 bd4 ba1.9k sqft3029 Rozzelles Ferry Rd, Charlotte, NC 28208New ConstructionCanopy MLS as distributed by MLS GRID
