Skip main navigation
Off market
  • $499,300

    7215 Battalion Dr, Mechanicsville, VA 23116

    5beds
    2,665sqft
    SingleFamily
    Built in 2007
    8,319 Square Feet Lot
    $499,300 Zestimate®
    $187/sqft
    $3,210 Estimated rent

    Home value

    $499,300

    $474,000 - $524,000

    $3,210/mo

    Zestimate® history
    Loading
    Loading...

    Owner options

    List your home for rent

    $3,210/mo

    Rent Zestimate®

    Find your next renter with Zillow Rental Manager. Plus, with online applications, you can quickly screen prospective tenants – for free.

    Learn more

    $3,210/mo

    Rent Zestimate®

    Refinance and save

    $3,082/mo

    Est. payment

    Refinancing to a lower rate could help reduce your monthly payments and save thousands over the life of the loan.

    See today's rates

    $3,082/mo

    Est. payment

    Explore your selling options

    Work with a Zillow partner agent

    Leverage their expertise and Zillow's premium Showcase listings to get your home seen by more buyers.

    Get started

    List with your own agent

    Get your home in front of millions of buyers by listing it on Zillow.

    Learn how to do it

    Sell it yourself

    Take full control of how buyers see your home on Zillow by listing For Sale by Owner (FSBO).

    List your home

    What's special

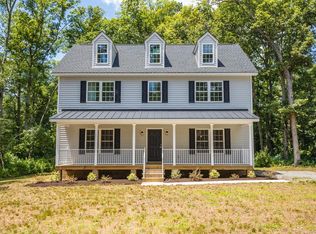
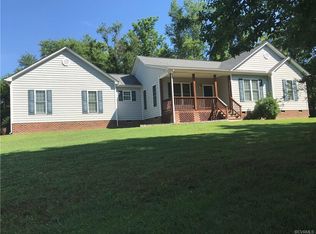
    Bright & cheerful, this Home sparkles with Move-In Ready details that every Buyer loves! Built in 2007, it offers 2665 SF, 5 BR's, 2.5 Baths and a 2-car attached garage. Imagine yourself settling in with a fresh, modern color palette throughout the house - Most rooms are NEW-ly painted, most windows have blinds already installed and there is brand-NEW carpet throughout! Covered entry porch welcomes you into the sun-filled 2 story foyer with a view just beyond of the gracious turned open stair and arched window. Airy 9âEUR(tm) ceilings & hardwood floors on most of the 1st level. French doors at the LR provide an easy Office option and a true DR makes entertaining a joy as does a spacious FR with corner gas fireplace. The Eat-in Kitchen w/stainless has a center island, pantry closet and gas cooking. Glass doors welcome sunlight & provide easy access to an expanded rear deck and fenced yard. The Master Bedroom Suite w/WIC and soaking tub sits privately at one end of the 2nd level. Pull-down attic offers always welcome storage as do large closets thru-out. All this along with the convenience & amenities of the Bell Creek Community inclu pool, tennis and clubhouse. DonâEUR(tm)t miss it!

    This property is not currently displayed as for sale or rent on Zillow. This may be different from what's on other websites or public sources.

    Facts & features

    Interior

    Bedrooms & bathrooms
    • Bedrooms: 5
    • Bathrooms: 3
    • Full bathrooms: 2
    • 1/2 bathrooms: 1
    Heating
    • Forced air, Gas
    Cooling
    • Central
    Appliances
    • Included: Dishwasher, Dryer, Microwave, Washer
    Features
    • French Doors, Pantry, 9 Ft + Ceilings, Eat-In-Kitchen, Island, MBR Bath, Recessed Lighting, Countertops - Solid Surface
    • Flooring: Tile, Carpet, Hardwood, Linoleum / Vinyl
    • Has fireplace: Yes
    Interior area
    • Total interior livable area: 2,665 sqft

    Property

    Parking
    • Parking features: Garage - Attached
    Features
    • Exterior features: Vinyl, Brick
    Lot
    • Size: 8,319 Square Feet
    Details
    • Parcel number: 8716601762

    Construction

    Type & style
    • Home type: SingleFamily
    Materials
    • Frame
    • Foundation: Crawl/Raised
    • Roof: Other
    Condition
    • Year built: 2007

    Utilities & green energy

    • Sewer: Public Sewer

    Community & HOA

    HOA
    • Has HOA: Yes
    • HOA fee: $60 monthly
    Location
    • Region: Mechanicsville

    Financial & listing details

    • Price per square foot: $187/sqft
    • Tax assessed value: $398,900
    • Annual tax amount: $3,231
    • Ownership: Individuals

    Price history

    DateEventPrice
    2/15/2019Sold$330,000-1.6%$124/sqft
    Source: CVRMLS #1831494 Report a problem
    1/9/2019Pending sale$335,500$126/sqft
    Source: Va Properties Long & Foster #1831494 Report a problem
    10/23/2018Price change$335,500-2.9%$126/sqft
    Source: Va Properties Long & Foster #1831494 Report a problem
    9/14/2018Listed for sale$345,500+0.3%$130/sqft
    Source: Va Properties Long & Foster #1831494 Report a problem
    11/27/2007Sold$344,420$129/sqft
    Source: Public Record Report a problem

    Public tax history

    YearProperty taxesTax assessment
    2025$3,231 $398,900
    2024$3,231 +5.3%$398,900 +5.3%
    2023$3,069 +12.4%$378,900 +12.4%
    2022$2,730 $337,000 +9.4%
    2021-- $308,100
    2020$2,496 +5.2%$308,100
    2019$2,372 $308,100 +5.2%
    2018$2,372 $292,800
    2017$2,372 $292,800
    2016$2,372 $292,800
    2015$2,372 $292,800
    2014$2,372 +15.2%$292,800
    2013$2,059 --
    2012$2,059 -9.1%--
    2011$2,265 -10.2%--
    2010$2,522 +0.6%--
    2009$2,506 -10.8%--
    2008$2,811 +530.9%--
    2007$446 +29.5%--
    2006$344 --
    2005$344 --
    Find assessor info on the county website

    Neighborhood: 23116

    Nearby schools

    GreatSchools rating
    Schools provided by the listing agent
    • Elementary: Pole Green
    • Middle: Oak Knoll
    • High: Hanover

    Source: The MLS. This data may not be complete. We recommend contacting the local school district to confirm school assignments for this home.

    Get a cash offer in 3 minutes
    Find out how much your home could sell for in as little as 3 minutes with a no-obligation cash offer.
    Estimated market value
    $499,300
    Get a cash offer in 3 minutes
    Find out how much your home could sell for in as little as 3 minutes with a no-obligation cash offer.
    Estimated market value
    $499,300