Well maintained brick Cape Cod home in south Hammond, with a separate, legal three season room behind the house, and a detached garage. The home has three bedrooms and one full bathroom, a finished basement, some hardwood floors, and lots of storage space. The bright, well lit kitchen includes appliances and a garden window that's perfect for growing herbs or potted plants, and the basement also has a workshop on one side with a multi purpose room on the other side. The roof is roughly ten years old, and the furnace is cleaned and checked every fall. The nicely landscaped back yard is perfect for family parties or cooking out, and overlooks the paver brick driveway. There is a home warranty included with the sale, and as this is an estate sale, it's being sold as is.
New
Price cut: $7.9K (7/9)
$227,000
7215 Beech Ave, Hammond, IN 46324
3beds
1,519sqft
Single Family Residence
Built in 1953
4,326 Square Feet Lot
$222,100 Zestimate®
$149/sqft
$-- HOA
What's special
Finished basementDetached garagePaver brick drivewayThree bedroomsGarden windowBright well lit kitchenLots of storage space
- 1 day |
- 135 |
- 6 |
Zillow last checked:
Listing updated:
Listed by:
Michael Drenth 708-207-1417,
McColly Real Estate
Source: MRED as distributed by MLS GRID,MLS#: 12701750
Loading...
Facts & features
Interior
Bedrooms & bathrooms
- Bedrooms: 3
- Bathrooms: 1
- Full bathrooms: 1
Rooms
- Room types: Bonus Room, Workshop, Other Room
Primary bedroom
- Level: Main
- Area: 108 Square Feet
- Dimensions: 12X9
Bedroom 2
- Level: Second
- Area: 156 Square Feet
- Dimensions: 13X12
Bedroom 3
- Level: Second
- Area: 130 Square Feet
- Dimensions: 13X10
Bonus room
- Level: Basement
- Area: 234 Square Feet
- Dimensions: 18X13
Kitchen
- Level: Main
- Area: 143 Square Feet
- Dimensions: 13X11
Laundry
- Level: Basement
- Area: 144 Square Feet
- Dimensions: 12X12
Living room
- Features: Flooring (Hardwood)
- Level: Main
- Area: 234 Square Feet
- Dimensions: 18X13
Other
- Level: Basement
- Area: 144 Square Feet
- Dimensions: 12X12
Other
- Level: Basement
- Area: 117 Square Feet
- Dimensions: 13X9
Heating
- Natural Gas
Cooling
- Central Air
Appliances
- Laundry: Common Area
Features
- Doors: Storm Door(s)
- Windows: Garden Window(s), Screens, Storm Window(s), Window Treatments
- Basement: Finished,Full
Interior area
- Total structure area: 1,757
- Total interior livable area: 1,519 sqft
- Finished area below ground: 495
Property
Parking
- Total spaces: 1.5
- Parking features: Yes, Detached, Garage
- Garage spaces: 1.5
Accessibility
- Accessibility features: No Disability Access
Features
- Stories: 1.5
Lot
- Size: 4,326 Square Feet
- Dimensions: 42x103
Details
- Parcel number: 450707477024000023
- Special conditions: Home Warranty
Construction
Type & style
- Home type: SingleFamily
- Architectural style: Cape Cod
- Property subtype: Single Family Residence
Materials
- Brick
Condition
- New construction: No
- Year built: 1953
Details
- Warranty included: Yes
Utilities & green energy
- Sewer: Public Sewer
- Water: Public
Community & HOA
HOA
- Services included: None
Location
- Region: Hammond
Financial & listing details
- Price per square foot: $149/sqft
- Tax assessed value: $171,000
- Annual tax amount: $1,712
- Date on market: 7/10/2026
- Ownership: Fee Simple
Estimated market value
$222,100
$211,000 - $233,000
$1,831/mo
Price history
| Date | Event | Price |
|---|---|---|
| 7/11/2026 | Pending sale | $227,000$149/sqft |
Source:  NIRA as distributed by MLS GRID #841179 Report a problem NIRA as distributed by MLS GRID #841179 Report a problem | ||
| 7/9/2026 | Price change | $227,000-3.4%$149/sqft |
Source: NIRA as distributed by MLS GRID #841179 Report a problem | ||
| 6/24/2026 | Listed for sale | $234,900$155/sqft |
Source: NIRA as distributed by MLS GRID #841179 Report a problem | ||
Public tax history
| Year | Property taxes | Tax assessment |
|---|---|---|
| 2025 | $1,634 +2% | $171,000 +10.4% |
| 2024 | $1,602 +2% | $154,900 +7.9% |
| 2023 | $1,571 +20.4% | $143,600 +6.7% |
| 2022 | $1,304 +11.8% | $134,600 +16.9% |
| 2021 | $1,167 +15.4% | $115,100 +4.8% |
| 2020 | $1,011 +15.6% | $109,800 +9.3% |
| 2019 | $875 -0.6% | $100,500 +7.9% |
| 2018 | $880 +20.8% | $93,100 +3% |
| 2017 | $729 | $90,400 +11.5% |
| 2016 | $729 +92.2% | $81,100 +2.9% |
| 2014 | $379 -2.2% | $78,800 -1.9% |
| 2013 | $388 -11% | $80,300 +0.1% |
| 2012 | $436 -4.1% | $80,200 -1.6% |
| 2011 | $454 -4.8% | $81,500 +3.3% |
| 2010 | $477 | $78,900 -20% |
| 2009 | -- | $98,600 +8.6% |
| 2007 | -- | $90,800 +14.9% |
| 2006 | -- | $79,000 |
| 2005 | -- | $79,000 |
| 2004 | -- | $79,000 +307.2% |
| 2003 | -- | $19,400 |
| 2002 | -- | $19,400 +199.8% |
| 2001 | -- | $6,470 |
Find assessor info on the county website
Monthly payment
Est. payment$--/mo
Payment breakdown
Explore the cost of this home by adjusting the details. Changes won't be saved.All calculations are estimates and provided by Zillow, Inc. for informational purposes only. Actual amounts may vary.
HOA fees may include property taxes on listings classified as Co-Ops. Contact the listing agent and/or owner for fee details.
Mortgage interest rates are dependent on a number of factors, including credit score, down payment, and repayment length. Interest rate data provided by Zillow Group Marketplace, Inc. as of 1/1/1970 from various mortgage lenders with which we have lead or other similar arrangements; the Estimated Payment is an average of those rates.
See how much you could borrow to make a competitive offer.
Climate risks
Neighborhood: Woodmar
Nearby schools
GreatSchools rating
- 3/10Frank O'Bannon Elementary SchoolGrades: PK-6Distance: 0.2 mi
- 3/10Charles N Scott Middle SchoolGrades: 7-8Distance: 2.8 mi
- 2/10Morton Senior High SchoolGrades: 9-12Distance: 2.8 mi
Schools provided by the listing agent
- Elementary: Hammond Corp.
Source: MRED as distributed by MLS GRID. This data may not be complete. We recommend contacting the local school district to confirm school assignments for this home.
- $219,0003 bd1 ba2.4k sqft7211 Beech Ave, Hammond, IN 46324Sold

- $232,6005 bd2 ba1.6k sqft7219 Beech Ave, Hammond, IN 46324Off Market
- $218,1003 bd2 ba1.7k sqft7207 Beech Ave, Hammond, IN 46324Off Market

- $198,1003 bd1 ba923 sqft7221 Beech Ave, Hammond, IN 46324Off Market
- $207,0003 bd1 ba1.4k sqft7216 McLaughlin Ave, Hammond, IN 46324Sold
- $206,0004 bd2 ba1.5k sqft7212 McLaughlin Ave, Hammond, IN 46324Off Market
- $178,6002 bd1 ba775 sqft7218 McLaughlin Ave, Hammond, IN 46324Off Market
- $169,9003 bd1 ba1k sqft7201 Beech Ave, Hammond, IN 46324Off Market
A local agent can set up tours, give advice and negotiate with sellers.
A local lender can help you make sure your offer is ready when you are.
Similar homes
- $186,5003 bd1 ba1.1k sqft573 Gordon Ave, Calumet City, IL 60409New
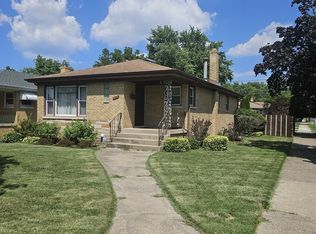 MLS ID #12699730, William Ashcraft, BS Realty Services LLC. MRED as distributed by MLS GRID
 - $199,0003 bd2 ba1.2k sqft777 Memory Ln, Hobart, IN 46342For Sale
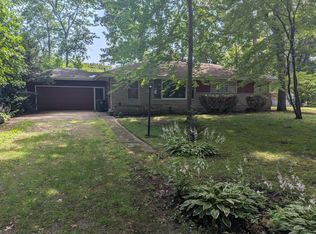
 MLS ID #841811, Josh Pavich, Weichert Realtors - Shoreline. NIRA as distributed by MLS GRID
 - $275,0004 bd2 ba2k sqft18055 Thomas Ln, Country Club Hills, IL 60478New
 MLS ID #12702517, Mireya Rogoz-Bedore, Village Realty, Inc.. MRED as distributed by MLS GRID
 - $199,9993 bd2 ba1.1k sqft17719 Burnham Ave, Lansing, IL 60438Active
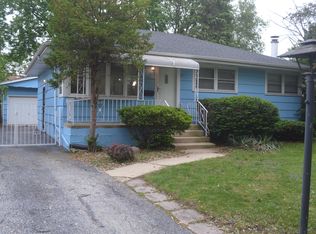 MLS ID #12654362, Frances Mari Lassalle, Realty Executives Premier Illinois. MRED as distributed by MLS GRID
 - $175,0002 bd2 ba1.4k sqft8805 Janeway Ct #K8, Munster, IN 46321For SaleMLS ID #841987, Karen Stein, McColly Real Estate. NIRA as distributed by MLS GRID
- $179,9003 bd1 ba1k sqft18017 Oakwood Ave, Lansing, IL 60438ActiveMLS ID #12694851, Daniel Robinson, Crosstown Realtors, Inc.. MRED as distributed by MLS GRID
- $173,0003 bd1 ba1.3k sqft209 E 71st Ave, Merrillville, IN 46410For SaleMLS ID #842102, Jinger Bartolini, Keller Williams Preferred Real. NIRA as distributed by MLS GRID
- $199,9993 bd2 ba1.1k sqft16421 Evans Ave, South Holland, IL 60473ActiveMLS ID #12636771, Edgar Ojeda, LL Realty. MRED as distributed by MLS GRID
- $215,0003 bd2 ba1.2k sqft16313 Greenwood Ave, South Holland, IL 60473For Sale By Owner
- $237,0003 bd1 ba1.1k sqft1123 N Wood St, Griffith, IN 46319For SaleMLS ID #839603, Kimberly Rusch, Rusch Real Estate, Inc.. NIRA as distributed by MLS GRID
- $240,0002 bd1 ba1k sqft345 E Joliet St, Schererville, IN 46375For SaleMLS ID #841704, John Jurisa, Weichert, Realtors-Moke Agency. NIRA as distributed by MLS GRID
- $215,9003 bd2 ba1.2k sqft656 Saginaw Ave, Calumet City, IL 60409ActiveMLS ID #12598316, Lawrence Dorsey, Tristar Management Group LLC. MRED as distributed by MLS GRID
- $262,9003 bd2 ba1.3k sqft9042 S Emerald Ave, Chicago, IL 60620NewMLS ID #12698844, Anna Tchorz, Chicagoland Brokers, Inc.. MRED as distributed by MLS GRID
- $232,0004 bd2 ba1.5k sqft171 Frederick Dr, Chicago Heights, IL 60411ActiveMLS ID #12638289, John Montgomery, AXEN Realty. MRED as distributed by MLS GRID
- $210,0004 bd1 ba1.1k sqft14728 Langley Ave, Dolton, IL 60419ActiveMLS ID #12685330, Carestella Abrams, Hometown Real Estate Group. MRED as distributed by MLS GRID
- $244,9004 bd3 ba2.1k sqft4332 Olcott Ave, East Chicago, IN 46312For SaleMLS ID #838859, George Ayling, Select A Fee Real Estate Syste. NIRA as distributed by MLS GRID
- $179,9002 bd2 ba1.5k sqft13515 S Baltimore Ave, Chicago, IL 60633NewMLS ID #12696361, Lydia Barragan, Grinker & Garcia Real Estate. MRED as distributed by MLS GRID
- $250,0003 bd2 ba1.6k sqft15339 Blackstone Ave, Dolton, IL 60419ActiveMLS ID #12646685, Shandi Phillips, Village Realty, Inc.. MRED as distributed by MLS GRID
- $239,0003 bd2 ba2k sqft1949 Lake Ave, Whiting, IN 46394For SaleMLS ID #835123, James Staley, Weichert Realtors - Shoreline. NIRA as distributed by MLS GRID
- $215,0003 bd2 ba1.4k sqft417 N Orchard Dr, Park Forest, IL 60466ActiveMLS ID #12685464, Candice Payne, 5th Group Corp. MRED as distributed by MLS GRID
- Indiana
- Lake County
- Hammond
- 46324
- Woodmar
- 7215 Beech Ave
Nearby cities
Nearby neighborhoods
Nearby zip codes
Other Hammond Topics
