Step into a home that feels just right the moment you walk through the door. Located on a quiet street in the heart of Colorado Springs, blends fresh updates with timeless warmth. From the curb, the classic exterior and welcoming front porch invite you in and once inside, the updated flooring and crisp new baseboards immediately set the tone. This spacious 3-bedroom, 3-bathroom home offers an impressive 2,729 square feet of well-designed living space. Natural light pours through the windows, dancing across the brand-new floors and creating an airy sense of comfort throughout the main level. The open-concept layout connects the living, dining, and kitchen areas seamlessly perfect for everything from quiet mornings to lively gatherings. Upstairs, you'll find all three bedrooms, including a generous primary suite with a walk-in closet and ensuite bath. Each bedroom offers flexibility for family, guests, or a dedicated workspace, while the additional bathrooms provide convenience for everyone. Step outside to a private backyard made for Colorado evenings whether that’s hosting friends, letting the dogs run, or simply enjoying a quiet moment under the sky. With modern touches, room to grow, and a prime location near parks, schools, shopping, and dining—this home captures everything there is to love about life on the east side of the Springs.
Sold for $470,000
$470,000
7215 Bonnie Brae Ln, Colorado Springs, CO 80922
3beds
2,729sqft
Single Family Residence
Built in 2001
5,684 Square Feet Lot
$458,200 Zestimate®
$172/sqft
$2,553 Estimated rent
Home value
$458,200
$435,000 - $481,000
$2,553/mo
Zestimate® history
Owner options
List your home for rent
$2,553/mo
Rent Zestimate®
Find your next renter with Zillow Rental Manager. Plus, with online applications, you can quickly screen prospective tenants – for free.
$2,553/mo
Rent Zestimate®
Refinance and save
$2,742/mo
Est. payment
Refinancing to a lower rate could help reduce your monthly payments and save thousands over the life of the loan.
$2,742/mo
Est. payment
Explore your selling options
Work with a Zillow partner agent
Leverage their expertise and Zillow's premium Showcase listings to get your home seen by more buyers.
Get startedList with your own agent
Get your home in front of millions of buyers by listing it on Zillow.
Learn how to do itSell it yourself
Take full control of how buyers see your home on Zillow by listing For Sale by Owner (FSBO).
List your homeWhat's special
Private backyardGenerous primary suiteWelcoming front porchCrisp new baseboardsWalk-in closetClassic exteriorOpen-concept layout
Zillow last checked:
Listing updated:
Listed by:
Jerrell Young 719-331-0399,
The Platinum Group
Bought with:
Tanner Gibson
The Cutting Edge
Source: elevateMLS,MLS#: 5074500
Facts & features
Interior
Bedrooms & bathrooms
- Bedrooms: 3
- Bathrooms: 3
- Full bathrooms: 2
- 1/2 bathrooms: 1
Primary bedroom
- Level: Upper
- Area: 195 Square Feet
- Dimensions: 15 x 13
Heating
- Forced Air
Cooling
- Central Air
Appliances
- Included: Dishwasher, Disposal, Range, Refrigerator
- Laundry: Main Level
Features
- Pantry
- Flooring: Carpet, Wood Laminate
- Windows: Window Coverings
- Basement: Full,Unfinished
- Has fireplace: Yes
- Fireplace features: Gas
Interior area
- Total structure area: 2,729
- Total interior livable area: 2,729 sqft
- Finished area above ground: 1,859
- Finished area below ground: 870
Property
Parking
- Total spaces: 2
- Parking features: Attached
- Attached garage spaces: 2
Features
- Levels: Two
- Stories: 2
- Exterior features: Auto Sprinkler System
- Has view: Yes
- View description: Mountain(s)
Lot
- Size: 5,684 Square Feet
- Features: Backs to Open Space
Details
- Parcel number: 5329402014
Construction
Type & style
- Home type: SingleFamily
- Property subtype: Single Family Residence
Materials
- Alum/Vinyl/Steel, Masonite, Frame
- Foundation: Walk Out
- Roof: Composite Shingle
Condition
- Existing Home
- New construction: No
- Year built: 2001
Utilities & green energy
- Water: Municipal
- Utilities for property: Cable Available, Electricity Connected, Natural Gas Available
Community & HOA
Location
- Region: Colorado Springs
Financial & listing details
- Price per square foot: $172/sqft
- Tax assessed value: $491,452
- Annual tax amount: $1,729
- Date on market: 6/20/2025
- Listing terms: Assumable,Cash,Conventional,FHA203K,VA Loan
- Electric utility on property: Yes
Price history
| Date | Event | Price |
|---|---|---|
| 9/17/2025 | Sold | $470,000$172/sqft |
Source:  elevateMLS #5074500 Report a problem elevateMLS #5074500 Report a problem | ||
| 8/11/2025 | Pending sale | $470,000$172/sqft |
Source: elevateMLS #5074500 Report a problem | ||
| 7/2/2025 | Price change | $470,000-1.1%$172/sqft |
Source: elevateMLS #5074500 Report a problem | ||
| 6/20/2025 | Listed for sale | $475,000$174/sqft |
Source: elevateMLS #5074500 Report a problem | ||
| 6/20/2025 | Listing removed | $475,000$174/sqft |
Source: elevateMLS #5240640 Report a problem | ||
| 5/5/2025 | Listed for sale | $475,000+22.7%$174/sqft |
Source: elevateMLS #5240640 Report a problem | ||
| 4/28/2024 | Listing removed | $387,000-2%$142/sqft |
Source: elevateMLS #6291049 Report a problem | ||
| 4/27/2021 | Sold | $395,000+2.1%$145/sqft |
Source: Public Record Report a problem | ||
| 3/23/2021 | Listed for sale | $387,000$142/sqft |
Source: elevateMLS #6291049 Report a problem | ||
| 3/6/2021 | Listing removed | -- |
Source: elevateMLS #6291049 Report a problem | ||
| 2/11/2021 | Listed for sale | $387,000+96.6%$142/sqft |
Source: elevateMLS #4146519 Report a problem | ||
| 11/2/2012 | Listing removed | $1,225 |
Source: The Rawhide Co, REALTORS #760056 Report a problem | ||
| 10/5/2012 | Listed for rent | $1,225 |
Source: The Rawhide Co, REALTORS #760056 Report a problem | ||
| 11/15/2001 | Sold | $196,830$72/sqft |
Source: Public Record Report a problem | ||
Public tax history
| Year | Property taxes | Tax assessment |
|---|---|---|
| 2024 | $1,630 +16.9% | $32,920 |
| 2023 | $1,394 -4.1% | $32,920 +37.6% |
| 2022 | $1,454 | $23,920 -2.8% |
| 2021 | -- | $24,610 +18% |
| 2020 | $1,247 +1.1% | $20,860 |
| 2019 | $1,234 +16% | $20,860 +18.9% |
| 2018 | $1,064 +0.5% | $17,540 |
| 2017 | $1,058 -0.5% | $17,540 -3.6% |
| 2016 | $1,064 -5% | $18,200 |
| 2015 | $1,120 +7.5% | $18,200 +9.8% |
| 2014 | $1,041 | $16,580 |
| 2013 | -- | -- |
| 2012 | -- | $17,180 |
| 2011 | $1,167 | $17,180 -8.3% |
| 2010 | -- | $18,730 |
| 2009 | -- | $18,730 +1% |
| 2008 | -- | $18,540 |
| 2006 | -- | $18,540 +19.2% |
| 2004 | -- | $15,560 |
| 2003 | $1,361 +1164.5% | $15,560 -5.1% |
| 2002 | $108 | $16,390 |
Find assessor info on the county website
Neighborhood: Powers
Nearby homes
- $444,7003 bd3 ba1.6k sqft7209 Bonnie Brae Ln, Colorado Springs, CO 80922Off Market
- $422,8003 bd2 ba2.1k sqft7221 Bonnie Brae Ln, Colorado Springs, CO 80922Off Market
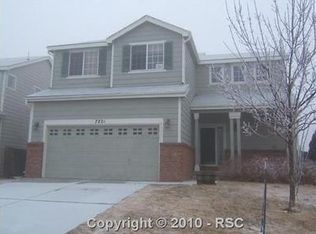
- $436,9003 bd-- ba2.4k sqft7199 Bonnie Brae Ln, Colorado Springs, CO 80922Off Market
- $457,0004 bd3 ba1.6k sqft7227 Bonnie Brae Ln, Colorado Springs, CO 80922Off Market
- $485,9005 bd3 ba3k sqft7195 Bonnie Brae Ln, Colorado Springs, CO 80922Off Market
- $419,1003 bd3 ba1.6k sqft7216 Bonnie Brae Ln, Colorado Springs, CO 80922Off Market
- $405,0003 bd2 ba1.2k sqft7210 Bonnie Brae Ln, Colorado Springs, CO 80922Off Market
- $402,2003 bd2 ba1.2k sqft7233 Bonnie Brae Ln, Colorado Springs, CO 80922Off Market
Nearby schools
GreatSchools rating
- 7/10Remington Elementary SchoolGrades: PK-5Distance: 0.6 mi
- 6/10Horizon Middle SchoolGrades: 6-8Distance: 1.7 mi
- 5/10Sand Creek High SchoolGrades: 9-12Distance: 0.4 mi
Schools provided by the listing agent
- District: District 49
Source: elevateMLS. This data may not be complete. We recommend contacting the local school district to confirm school assignments for this home.
Get a cash offer in 3 minutes
Find out how much your home could sell for in as little as 3 minutes with a no-obligation cash offer.
Estimated market value
$458,200
Get a cash offer in 3 minutes
Find out how much your home could sell for in as little as 3 minutes with a no-obligation cash offer.
Estimated market value
$458,200
- Colorado
- El Paso County
- Colorado Springs
- 80922
- Powers
- 7215 Bonnie Brae Ln
Nearby cities
Nearby neighborhoods
- Briargate Real estate
- Central Colorado Springs Real estate
- Cimarron Hills Real estate
- East Colorado Springs Real estate
- Northeast Colorado Springs Real estate
- Northwest Colorado Springs Real estate
- Old Colorado City Real estate
- Powers Real estate
- Southeast Colorado Springs Real estate
- Southwest Colorado Springs Real estate
Nearby zip codes
Other Colorado Springs Topics
- Apartments for Rent in 80922
- Houses for Sale in 80922
- Houses for Rent in 80922
- 80922 Real Estate
- Colorado Springs Condos
- Houses for Sale in Colorado Springs
- Newest Listings in Colorado Springs
- Colorado Springs Home Values
- Colorado Springs Real Estate Agents
- Colorado Springs Refinance
- Colorado Springs Mortgage Rates
