Welcome to the highly desirable community of Lake St. Charles, where luxury living meets convenience. This stunning 4-bedroom, 3-bathroom corner lot home with a 3-car garage is sure to impress. As you step inside, you'll immediately notice the attention to detail with 10-foot ceilings, 8-foot custom doors, and elegant crown molding throughout. The spacious kitchen is a chef's dream, featuring an island, a convenient desk area, and an abundance of cabinet space with Samsung Bespoke appliances. The kitchen and bathrooms boast beautiful granite countertops, adding a touch of sophistication. With both a living room and large family room, there is plenty of space to relax and entertain. Brand-new hurricane impact windows and doors with Lifetime Warranty, rated for up to 130 mph winds provide peace of mind, safety, and quiet luxury. Additional metal Hurricane panels provide extra security during storm seasons. All sliding doors are fitted with electric blinds! Step outside to your own private oasis featuring a screened-in saltwater pool, where you can relax and enjoy the Florida sunshine. Built-In remote controlled color lights on pool wall (internally installed). Can be controlled with R/C or App. The outdoor kitchen, complete with a built-in bar and refrigerator, is perfect for hosting great company. The grill, fueled by a built-in natural gas line, ensures seamless cooking experiences. Enjoy the gatherings or simply unwind in the privacy of your own fully fenced backyard. This home offers peace of mind with a back-up 20 KW house generator powered by natural gas, eliminating the need for propane. The attic has also been upgraded with an extra 5 inches of insulation for enhanced energy efficiency. The roof and A/C were recently replaced in 2021, and the tile, m/bedroom carpet and solid flooring throughout the house add both style and durability. Security is a top priority, and this home includes both a home alarm system AND a camera wired security system. You can rest easy knowing your property is protected. This is not just a neighborhood; it's a lifestyle! Residents enjoy an array of amenities. Enjoy 15 acres of outdoor park facilities including a Club House with community pool, 3 tennis courts, pickleball courts, 2 basketball courts, a volleyball court, soccer/baseball fields, 2 playgrounds, even one with a thrilling zip line. Two dog parks along with pet-watering stations, and a 2+ mile paved walking trail along with its 70-acre lake, canoe launch and fishing docks, nature trails, picnic tables and grills, you'll never be short of outdoor adventures for the entire family. The community is conveniently located with easy access to Interstate 4 and 75, and Crosstown Expressway, making commuting a breeze. Shopping, restaurants, downtown attractions, Tampa Airport, and MacDill AFB are all within close proximity. Ultra Low HOA fees and fantastic perks! This captivating property offers everything you've been looking for in terms of comfort, amenities, and location. Come and make Lake St. Charles your home and enjoy the best of Florida living!
Sold for $565,000
$565,000
7215 BUCKS FORD DRIVE, RIVERVIEW, FL 33578
4beds
2,504sqft
Single Family Residence
Built in 2001
8,480 Square Feet Lot
$544,200 Zestimate®
$226/sqft
$3,212 Estimated rent
Home value
$544,200
$495,000 - $599,000
$3,212/mo
Zestimate® history
Owner options
List your home for rent
$3,212/mo
Rent Zestimate®
Find your next renter with Zillow Rental Manager. Plus, with online applications, you can quickly screen prospective tenants – for free.
$3,212/mo
Rent Zestimate®
Refinance and save
$3,922/mo
Est. payment
Refinancing to a lower rate could help reduce your monthly payments and save thousands over the life of the loan.
$3,922/mo
Est. payment
Explore your selling options
Work with a Zillow partner agent
Leverage their expertise and Zillow's premium Showcase listings to get your home seen by more buyers.
Get startedList with your own agent
Get your home in front of millions of buyers by listing it on Zillow.
Learn how to do itSell it yourself
Take full control of how buyers see your home on Zillow by listing For Sale by Owner (FSBO).
List your homeWhat's special
Screened-in saltwater poolOutdoor kitchenLarge family roomBeautiful granite countertopsElegant crown moldingCorner lotSpacious kitchen
Zillow last checked:
Listing updated:
Listed by:
Peter Furgus 813-591-3040,
HOMETRUST REALTY GROUP 813-444-5777
Bought with:
Non-Member Agent
STELLAR NON-MEMBER OFFICE
Source: Stellar MLS,MLS#: TB8321981 Originating MLS: West Pasco
Originating MLS: West Pasco
Facts & features
Interior
Bedrooms & bathrooms
- Bedrooms: 4
- Bathrooms: 3
- Full bathrooms: 3
Primary bedroom
- Features: Ceiling Fan(s), Walk-In Closet(s)
- Level: First
- Area: 221 Square Feet
- Dimensions: 17x13
Bedroom 2
- Features: Ceiling Fan(s), Built-in Closet
- Level: First
- Area: 132 Square Feet
- Dimensions: 11x12
Bedroom 3
- Features: Ceiling Fan(s), Built-in Closet
- Level: First
- Area: 144 Square Feet
- Dimensions: 12x12
Bedroom 4
- Features: Ceiling Fan(s), Built-in Closet
- Level: First
- Area: 132 Square Feet
- Dimensions: 11x12
Primary bathroom
- Level: First
- Area: 156 Square Feet
- Dimensions: 13x12
Dining room
- Level: First
- Area: 80 Square Feet
- Dimensions: 10x8
Family room
- Level: First
- Area: 320 Square Feet
- Dimensions: 20x16
Kitchen
- Features: Pantry, Kitchen Island, Built-in Features, Granite Counters
- Level: First
- Area: 195 Square Feet
- Dimensions: 15x13
Living room
- Level: First
- Area: 196 Square Feet
- Dimensions: 14x14
Heating
- Central
Cooling
- Central Air
Appliances
- Included: Bar Fridge, Convection Oven, Cooktop, Dishwasher, Disposal, Electric Water Heater, Gas Water Heater, Microwave, Range, Refrigerator
- Laundry: Gas Dryer Hookup, Inside, Washer Hookup
Features
- Ceiling Fan(s), Crown Molding, High Ceilings, Open Floorplan, Primary Bedroom Main Floor, Solid Surface Counters, Solid Wood Cabinets, Split Bedroom, Thermostat
- Flooring: Carpet, Ceramic Tile, Concrete, Laminate
- Doors: Outdoor Grill, Outdoor Kitchen
- Windows: Window Treatments, Hurricane Shutters, Hurricane Shutters/Windows
- Has fireplace: No
- Common walls with other units/homes: Corner Unit
Interior area
- Total structure area: 3,398
- Total interior livable area: 2,504 sqft
Property
Parking
- Total spaces: 3
- Parking features: Driveway, Ground Level, Off Street
- Attached garage spaces: 3
- Has uncovered spaces: Yes
Features
- Levels: One
- Stories: 1
- Patio & porch: Covered, Enclosed, Patio, Screened
- Exterior features: Irrigation System, Lighting, Outdoor Grill, Outdoor Kitchen, Private Mailbox, Rain Gutters, Sidewalk, Storage
- Has private pool: Yes
- Pool features: Gunite, In Ground, Salt Water, Screen Enclosure
- On waterfront: Yes
- Waterfront features: Lake, Waterfront
Lot
- Size: 8,480 Square Feet
- Features: Above Flood Plain
Details
- Parcel number: U1830205GR00000200024.0
- Zoning: PD
- Special conditions: None
Construction
Type & style
- Home type: SingleFamily
- Property subtype: Single Family Residence
Materials
- Block, Stucco
- Foundation: Slab
- Roof: Shingle
Condition
- New construction: No
- Year built: 2001
Utilities & green energy
- Electric: Photovoltaics Third-Party Owned
- Sewer: Public Sewer
- Water: Public
- Utilities for property: BB/HS Internet Available, Cable Available, Electricity Available, Electricity Connected, Fiber Optics, Fire Hydrant, Natural Gas Available, Natural Gas Connected, Phone Available, Public, Solar, Street Lights, Underground Utilities, Water Available, Water Connected
Community & HOA
Community
- Features: Fishing, Lake, Water Access, Waterfront, Association Recreation - Owned, Clubhouse, Deed Restrictions, Dog Park, No Truck/RV/Motorcycle Parking, Park, Playground, Pool, Sidewalks, Tennis Court(s)
- Security: Fire/Smoke Detection Integration
- Pet fee: $0 monthly
- Subdivision: LAKE ST CHARLES UNIT 10
HOA
- Has HOA: Yes
- Amenities included: Clubhouse, Park, Pickleball Court(s), Playground, Pool, Recreation Facilities, Tennis Court(s)
- Services included: Community Pool, Recreational Facilities
- HOA fee: $9 monthly
- HOA name: Adriana Urbina
- HOA phone: 813-501-3381
- Second HOA name: Lake St Charles Master Association Inc
Location
- Region: Riverview
Financial & listing details
- Price per square foot: $226/sqft
- Tax assessed value: $481,768
- Annual tax amount: $5,048
- Date on market: 11/20/2024
- Cumulative days on market: 48 days
- Listing terms: Cash,Conventional,FHA,VA Loan
- Ownership: Fee Simple
- Total actual rent: 0
- Electric utility on property: Yes
- Road surface type: Asphalt, Paved
Price history
| Date | Event | Price |
|---|---|---|
| 2/10/2025 | Sold | $565,000-0.9%$226/sqft |
Source:  Stellar MLS #TB8321981 Report a problem Stellar MLS #TB8321981 Report a problem | ||
| 1/7/2025 | Pending sale | $569,900$228/sqft |
Source: Stellar MLS #TB8321981 Report a problem | ||
| 12/10/2024 | Price change | $569,900-0.9%$228/sqft |
Source: Stellar MLS #TB8321981 Report a problem | ||
| 11/20/2024 | Listed for sale | $575,000+7.5%$230/sqft |
Source: Stellar MLS #TB8321981 Report a problem | ||
| 10/3/2023 | Sold | $535,000-2.7%$214/sqft |
Source: Stellar MLS #T3458083 Report a problem | ||
| 8/18/2023 | Pending sale | $549,900$220/sqft |
Source: Stellar MLS #T3458083 Report a problem | ||
| 8/17/2023 | Listed for sale | $549,900$220/sqft |
Source: Stellar MLS #T3458083 Report a problem | ||
| 8/8/2023 | Listing removed | -- |
Source: Stellar MLS #T3458083 Report a problem | ||
| 8/5/2023 | Price change | $549,900-4.3%$220/sqft |
Source: Stellar MLS #T3458083 Report a problem | ||
| 7/29/2023 | Price change | $574,900-1.7%$230/sqft |
Source: Stellar MLS #T3458083 Report a problem | ||
| 7/27/2023 | Listed for sale | $585,000+183.6%$234/sqft |
Source: Stellar MLS #T3458083 Report a problem | ||
| 10/18/2001 | Sold | $206,300$82/sqft |
Source: Public Record Report a problem | ||
Public tax history
| Year | Property taxes | Tax assessment |
|---|---|---|
| 2025 | $10,270 +14.9% | $481,768 +12.2% |
| 2024 | $8,939 +77.1% | $429,324 +108.6% |
| 2023 | $5,048 +2.2% | $205,843 +3% |
| 2022 | $4,940 +10.3% | $199,848 +3% |
| 2021 | $4,481 -4.3% | $194,027 +1.4% |
| 2020 | $4,683 +2.3% | $191,348 +2.3% |
| 2019 | $4,579 | $187,046 +1.9% |
| 2018 | $4,579 +2.1% | $183,558 -22.2% |
| 2017 | $4,484 +1.6% | $236,075 +34.1% |
| 2016 | $4,413 +0.6% | $176,085 +0.7% |
| 2015 | $4,387 +0.5% | $174,884 +1.6% |
| 2014 | $4,367 | $172,188 +1.5% |
| 2013 | $4,367 +0.3% | $169,643 +1.7% |
| 2012 | $4,355 -1.6% | $166,807 -1.9% |
| 2011 | $4,425 -10.1% | $169,982 -13.2% |
| 2010 | $4,920 -0.4% | $195,889 -0.3% |
| 2009 | $4,942 -4.2% | $196,454 -5.2% |
| 2008 | $5,160 -2.5% | $207,123 +3% |
| 2007 | $5,291 -3.9% | $201,090 +2.5% |
| 2006 | $5,504 +0% | $196,185 +3% |
| 2005 | $5,503 | $190,471 +3% |
| 2004 | -- | $184,923 +1.9% |
| 2003 | -- | $181,475 +2.4% |
| 2002 | -- | $177,222 +455.3% |
| 2001 | -- | $31,912 |
| 2000 | $1,787 | $31,912 |
Find assessor info on the county website
Neighborhood: Lake St. Charles
Nearby homes
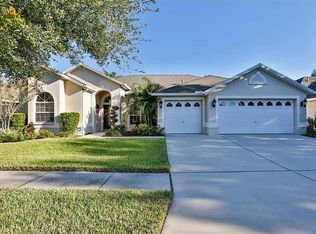
- $510,3004 bd3 ba2.5k sqft7217 Bucks Ford Dr, Riverview, FL 33578Off Market
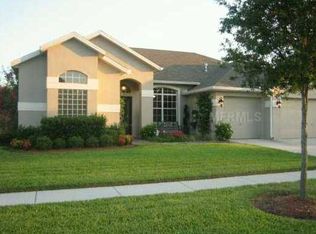
- $459,7004 bd3 ba2.5k sqft7273 Bucks Ford Dr, Riverview, FL 33578Off Market
- $442,7003 bd2 ba2k sqft7271 Bucks Ford Dr, Riverview, FL 33578Off Market
- $418,6004 bd3 ba2.2k sqft7219 Bucks Ford Dr, Riverview, FL 33578Off Market
- $556,6004 bd3 ba2.5k sqft7208 Bucks Ford Dr, Riverview, FL 33578Off Market
- $536,0004 bd3 ba2.6k sqft7210 Bucks Ford Dr, Riverview, FL 33578Off Market
- $445,5004 bd3 ba2.5k sqft7216 Bucks Ford Dr, Riverview, FL 33578Off Market
- $469,2004 bd3 ba2.4k sqft7212 Bucks Ford Dr, Riverview, FL 33578Off Market
Nearby schools
GreatSchools rating
- 6/10Riverview Elementary SchoolGrades: PK-5Distance: 1.1 mi
- 2/10Giunta Middle SchoolGrades: 6-8Distance: 2.7 mi
- 3/10Spoto High SchoolGrades: 9-12Distance: 1 mi
Get a cash offer in 3 minutes
Find out how much your home could sell for in as little as 3 minutes with a no-obligation cash offer.
Estimated market value
$544,200
Get a cash offer in 3 minutes
Find out how much your home could sell for in as little as 3 minutes with a no-obligation cash offer.
Estimated market value
$544,200
- Florida
- Hillsborough County
- Riverview
- 33578
- Lake St. Charles
- 7215 BUCKS FORD DRIVE
Nearby cities
Nearby neighborhoods
Nearby zip codes
Other Riverview Topics
