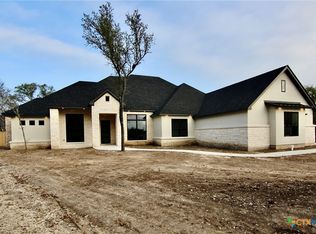
YOU’VE GOT TO SEE THIS ONE! Presenting the jaw-dropping award winning 2025 Parade of Homes by Eagle Ridge Builders, nestled in one of Temple's newest gated subdivisions, Fryer’s Bend. This spectacular home is loaded with luxurious features, perfect for modern living. With a great floor plan offers 4 bedrooms, 3 baths, a family room, game room, and 2 dining areas, there's space for everyone to enjoy. The kitchen is a chef's dream, featuring GE Café appliances, custom cabinets, pendant lights, a gas range, farm sink, big island with breakfast bar, and plenty of counter space. The butler's pantry offers plenty of storage, along with a microwave and farm sink, perfect for hosting gatherings with ease. Step into the master suite, a true oasis with its split arrangement, walk-in closet with tons of storage. Indulge in your walk-in shower or designer tub, and undermount sinks, creating the ultimate retreat. Entertain in style on the huge covered back porch, complete with bead board ceilings, ceiling fan, a fireplace, outdoor cooking area with grill/drink fridge/sink overlooking a tree covered fully fenced backyard. Parade home features abound, including custom white oak cabinets, 3cm engineered and natural stone countertops, luxury vinyl floors, upgraded plumbing and electrical fixtures, ”smart house” with Control4 automatic on/off lighting, sound system by Custom Integrators with speakers in the game room/living room/back porch, security system and so much more. Exterior is brick/stone/cement siding with an Owens Corning Duration Series shingle roof. Three car attached garage with Liftmaster myQ door openers, exposed aggregate finish on the driveway/side walk/back porch, beautifully landscaped yard with full sprinkler system. Fryer’s Bend is a gated subdivision with lots of beautiful trees, a creek and a walking trail around the private park. Check it out. You won’t be disappointed.
Closed
Zillow last checked:
Listing updated:
Bought with:
Kimberly Thomas, TREC #0696831
Native Real Estate
Source: Central Texas MLS,MLS#: 581830 Originating MLS: Temple Belton Board of REALTORS
Originating MLS: Temple Belton Board of REALTORSPrice history
| Date | Event | Price |
|---|---|---|
| 9/30/2025 | Sold | -- |
Source:  Central Texas MLS #581830 Report a problem Central Texas MLS #581830 Report a problem | ||
| 9/30/2025 | Pending sale | $799,900$270/sqft |
Source: Central Texas MLS #581830 Report a problem | ||
| 9/16/2025 | Contingent | $799,900$270/sqft |
Source: Central Texas MLS #581830 Report a problem | ||
| 6/24/2025 | Price change | $799,900-3.6%$270/sqft |
Source: Central Texas MLS #581830 Report a problem | ||
| 6/4/2025 | Listed for sale | $829,900$280/sqft |
Source: Central Texas MLS #581830 Report a problem | ||
Get a cash offer in 3 minutes
Find out how much your home could sell for in as little as 3 minutes with a no-obligation cash offer.
Estimated market value
$742,900
