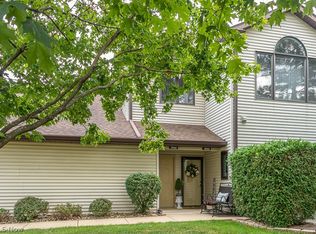
Don't miss out on this well maintained Two Bed, Two full Bath condo in Hickory Ridge. One of the more private homes in this complex, on a dead end with wooded views. Upper unit with attached spacious 1 car garage. Huge master bath with double sinks and tons of closet space. The home has been updated with flooring, appliances, furnace and A/C. Highly saught after location at the Mentor Concord border. Close to shopping, schools and restaurants. Don't miss out, set up your showing today!
Active
Price cut: $10K (8/24)
$190,000
7215 Channing Ln, Mentor, OH 44060
2beds
1,362sqft
Condominium
Built in 1997
-- sqft lot
$-- Zestimate®
$140/sqft
$215/mo HOA
What's special
Tons of closet space
- 23 days
- 897
- 49
Likely to sell faster than
Zillow last checked:
Listing updated:
Listed by:
Joseph A Zingales 440-346-2031 josephzingales@gmail.com,
Berkshire Hathaway HomeServices Professional Realty,
Luke G Freshour 440-339-3626,
Berkshire Hathaway HomeServices Professional Realty
Source: MLS Now,MLS#: 5233713 Originating MLS: Lake Geauga Area Association of REALTORS
Originating MLS: Lake Geauga Area Association of REALTORSFacts & features
Interior
Bedrooms & bathrooms
- Bedrooms: 2
- Bathrooms: 2
- Full bathrooms: 2
- Main level bathrooms: 2
- Main level bedrooms: 2
Primary bedroom
- Description: Flooring: Luxury Vinyl Tile
- Level: Second
- Dimensions: 17 x 12
Bedroom
- Description: Flooring: Luxury Vinyl Tile
- Level: Second
- Dimensions: 15 x 10
Primary bathroom
- Description: Flooring: Luxury Vinyl Tile
- Level: Second
- Dimensions: 12 x 9
Bathroom
- Description: Flooring: Luxury Vinyl Tile
- Level: Second
- Dimensions: 7 x 9
Dining room
- Description: Flooring: Luxury Vinyl Tile
- Level: Second
- Dimensions: 10 x 10
Family room
- Description: Flooring: Luxury Vinyl Tile
- Level: Second
- Dimensions: 14 x 6
Laundry
- Description: Flooring: Luxury Vinyl Tile
- Level: Second
- Dimensions: 8 x 6
Living room
- Description: Flooring: Luxury Vinyl Tile
- Level: Second
- Dimensions: 18 x 16
Heating
- Forced Air, Gas
Cooling
- Central Air
Appliances
- Laundry: In Unit
Features
- Basement: None
- Has fireplace: No
Interior area
- Total structure area: 1,362
- Total interior livable area: 1,362 sqft
- Finished area above ground: 1,362
Video & virtual tour
Property
Parking
- Total spaces: 1
- Parking features: Additional Parking, Garage
- Garage spaces: 1
Features
- Levels: One
- Stories: 1
Lot
- Size: 9,147 Square Feet
Details
- Parcel number: 10A028Y000740
Construction
Type & style
- Home type: Condo
- Architectural style: Colonial
- Property subtype: Condominium
Materials
- Brick, Vinyl Siding
- Roof: Shingle
Condition
- Updated/Remodeled
- Year built: 1997
Utilities & green energy
- Sewer: Public Sewer
- Water: Public
Community & HOA
Community
- Subdivision: Hickory Ridge Condo
HOA
- Has HOA: Yes
- Services included: Association Management, Maintenance Grounds, Maintenance Structure
- HOA fee: $215 monthly
- HOA name: Hickory Ridge Association
Location
- Region: Mentor
Financial & listing details
- Price per square foot: $140/sqft
- Annual tax amount: $2,805
- Date on market: 8/10/2026
- Cumulative days on market: 23 days
- Listing terms: Cash,Conventional
Estimated market value
Not available
Estimated sales range
Not available
Not available
Price history
| Date | Event | Price |
|---|---|---|
| 8/24/2026 | Price change | $190,000-5%$140/sqft |
Source:  MLS Now #5233713 Report a problem MLS Now #5233713 Report a problem | ||
| 8/10/2026 | Listed for sale | $200,000+42.9%$147/sqft |
Source: MLS Now #5233713 Report a problem | ||
| 6/24/2023 | Listing removed | -- |
Source: MLS Now #4272632 Report a problem | ||
| 7/9/2021 | Sold | $140,000$103/sqft |
Source: MLS Now #4272632 Report a problem | ||
| 5/25/2021 | Pending sale | $140,000$103/sqft |
Source: MLS Now #4272632 Report a problem | ||
| 5/10/2021 | Contingent | $140,000$103/sqft |
Source: MLS Now #4272632 Report a problem | ||
| 4/29/2021 | Listed for sale | $140,000+52.2%$103/sqft |
Source: MLS Now #4272632 Report a problem | ||
| 8/10/2012 | Sold | $92,000-17.9%$68/sqft |
Source: MLS Now #3310557 Report a problem | ||
| 12/1/2008 | Sold | $112,000$82/sqft |
Source: MLS Now #2429286 Report a problem | ||
Public tax history
Tax history is unavailable.
Monthly payment
Est. payment
Payment breakdown
Explore the cost of this home by adjusting the details. Changes won't be saved.Climate risks
Neighborhood: 44060
Nearby schools
Schools provided by the listing agent
- District: Mentor EVSD - 4304
Source: MLS Now. This data may not be complete. We recommend contacting the local school district to confirm school assignments for this home.


Similar homes
- $179,9003 bd2 ba1.2k sqft16 Surrey Ct, Mentor, OH 44060For Sale
 MLS ID #5238983, Alexis Thorpe, Keller Williams Living. MLS Now
 - $189,9002 bd2 ba1.3k sqft7252 Village Dr, Mentor, OH 44060For Sale
 MLS ID #5233814, Gerald Kovacs, Howard Hanna. MLS Now
 - $210,0003 bd3 ba1.7k sqft7270 Village Dr, Mentor, OH 44060For Sale
 MLS ID #5240128, Wendy J Werman, HomeSmart Real Estate Momentum LLC. MLS Now
 - $179,9002 bd2 ba1.3k sqft7194 Village Dr, Mentor, OH 44060For Sale
 MLS ID #5229476, Gregory P Gilson, RE/MAX Results. MLS Now
