Designed by Chad Dorsey and constructed in 2016, this pier-and-beam modern Texas farmhouse has it all! Impeccably designed with every detail in mind, this home exudes quality construction at its finest. Custom millwork, gorgeous custom cabinetry, heavy doors, quality hardware and designer lighting abound.
Featuring an incredibly efficient layout, this home lives incredibly large while maintaining a surprisingly lower square footage profile. Floorplan includes a full guest suite downstairs, master bedroom and 2 additional bedrooms upstairs, and spacious living areas both down and up. Chef’s kitchen with custom cabinetry, full 6 burner range, and large eat-in island is a dream! Upstairs master is a total home oasis with freestanding tub, separate shower and enormous walk-in closet.
Expansive yard large enough for a pool and precious screened porch make this home ideal for entertaining. Such a unique home on a prime block in the heart of Lakewood Hills!
Sold
Price Unknown
7215 Coronado Ave, Dallas, TX 75214
4beds
2,915sqft
Farm, Single Family Residence
Built in 2016
7,361 Square Feet Lot
$1,356,700 Zestimate®
$--/sqft
$6,009 Estimated rent
Home value
$1,356,700
$1.26M - $1.44M
$6,009/mo
Zestimate® history
Owner options
List your home for rent
$6,009/mo
Rent Zestimate®
Find your next renter with Zillow Rental Manager. Plus, with online applications, you can quickly screen prospective tenants – for free.
$6,009/mo
Rent Zestimate®
Refinance and save
Refinancing to a lower rate could help reduce your monthly payments and save thousands over the life of the loan.
Explore your selling options
Work with a Zillow partner agent
Leverage their expertise and Zillow's premium Showcase listings to get your home seen by more buyers.
Get startedList with your own agent
Get your home in front of millions of buyers by listing it on Zillow.
Learn how to do itSell it yourself
Take full control of how buyers see your home on Zillow by listing For Sale by Owner (FSBO).
List your homeWhat's special
Pier-and-beam modern texas farmhouseDesigner lightingImpeccably designedSeparate showerLarge eat-in islandFull guest suiteEnormous walk-in closet
Zillow last checked:
Listing updated:
Listed by:
Lauren Farris 0604014 469-867-1734,
Compass RE Texas, LLC 214-814-8100
Bought with:
Kate Looney Walters
Compass RE Texas, LLC
Source: NTREIS,MLS#: 20419149
Facts & features
Interior
Bedrooms & bathrooms
- Bedrooms: 4
- Bathrooms: 3
- Full bathrooms: 3
Primary bedroom
- Features: Dual Sinks, Double Vanity, En Suite Bathroom, Separate Shower, Walk-In Closet(s)
- Level: Second
- Dimensions: 14 x 14
Bedroom
- Features: Walk-In Closet(s)
- Level: First
- Dimensions: 12 x 13
Bedroom
- Level: Second
- Dimensions: 13 x 14
Bedroom
- Level: Second
- Dimensions: 12 x 14
Primary bathroom
- Features: Built-in Features, Dual Sinks, Double Vanity, En Suite Bathroom, Solid Surface Counters, Separate Shower
- Level: Second
Dining room
- Level: First
- Dimensions: 14 x 19
Other
- Features: Dual Sinks, Jack and Jill Bath, Solid Surface Counters
- Level: Second
Other
- Features: Built-in Features, Solid Surface Counters
- Level: First
Kitchen
- Features: Eat-in Kitchen, Kitchen Island, Solid Surface Counters
- Level: First
- Dimensions: 28 x 13
Living room
- Level: First
- Dimensions: 16 x 25
Living room
- Level: Second
- Dimensions: 18 x 15
Utility room
- Features: Built-in Features, Utility Sink
- Level: Second
- Dimensions: 8 x 4
Heating
- Central, Natural Gas
Cooling
- Central Air, Electric
Appliances
- Included: Dishwasher, Electric Oven, Disposal, Gas Range, Gas Water Heater, Tankless Water Heater
- Laundry: Laundry in Utility Room
Features
- Decorative/Designer Lighting Fixtures, Eat-in Kitchen, High Speed Internet, Kitchen Island, Smart Home, Vaulted Ceiling(s), Wired for Sound
- Flooring: Ceramic Tile, Wood
- Has basement: No
- Has fireplace: No
Interior area
- Total interior livable area: 2,915 sqft
Property
Parking
- Total spaces: 2
- Parking features: Door-Single, Electric Gate, Garage, Garage Door Opener
- Garage spaces: 2
Features
- Levels: Two
- Stories: 2
- Patio & porch: Rear Porch, Screened, Covered
- Exterior features: Rain Gutters
- Pool features: None
- Fencing: Wood
Lot
- Size: 7,361 Square Feet
- Dimensions: 50 x 148
- Features: Interior Lot, Sprinkler System
Details
- Parcel number: 00000228103000000
Construction
Type & style
- Home type: SingleFamily
- Architectural style: Farmhouse,Modern,Detached
- Property subtype: Farm, Single Family Residence
Materials
- Board & Batten Siding
- Foundation: Pillar/Post/Pier
- Roof: Composition
Condition
- Year built: 2016
Utilities & green energy
- Sewer: Public Sewer
- Water: Public
- Utilities for property: Sewer Available, Water Available
Community & HOA
Community
- Security: Security System, Wireless
- Subdivision: Gaston Terrace
HOA
- Has HOA: No
Location
- Region: Dallas
Financial & listing details
- Tax assessed value: $1,350,940
- Annual tax amount: $22,682
- Date on market: 8/31/2023
- Cumulative days on market: 21 days
- Listing terms: Cash,Conventional
Price history
| Date | Event | Price |
|---|---|---|
| 10/18/2023 | Sold | -- |
Source: NTREIS #20419149 Report a problem | ||
| 9/26/2023 | Pending sale | $1,395,000$479/sqft |
Source: NTREIS #20419149 Report a problem | ||
| 9/21/2023 | Contingent | $1,395,000$479/sqft |
Source: NTREIS #20419149 Report a problem | ||
| 9/3/2023 | Listed for sale | $1,395,000+463.6%$479/sqft |
Source: NTREIS #20419149 Report a problem | ||
| 3/5/2012 | Sold | -- |
Source: Agent Provided Report a problem | ||
| 12/30/2011 | Listed for sale | $247,500$85/sqft |
Source: Prudential Texas Properties #11700116 Report a problem | ||
| 8/21/2006 | Sold | -- |
Source: Agent Provided Report a problem | ||
Public tax history
| Year | Property taxes | Tax assessment |
|---|---|---|
| 2025 | $24,016 -21.1% | $1,350,940 -0.8% |
| 2024 | $30,451 +88.7% | $1,362,430 +53.6% |
| 2023 | $16,133 -3% | $887,100 -2.2% |
| 2022 | $16,640 +3.7% | $907,140 +24% |
| 2021 | $16,039 -2.8% | $731,530 |
| 2020 | $16,501 +4.3% | $731,530 -3.5% |
| 2019 | $15,821 +5.8% | $757,750 +19.6% |
| 2018 | $14,957 +4.8% | $633,340 |
| 2017 | $14,269 +120.6% | $633,340 +95.4% |
| 2016 | $6,468 -12% | $324,160 +21% |
| 2015 | $7,348 | $267,900 |
| 2014 | $7,348 | $267,900 |
| 2013 | -- | -- |
| 2012 | -- | -- |
| 2011 | -- | -- |
| 2010 | -- | -- |
| 2009 | -- | -- |
| 2008 | -- | -- |
| 2007 | -- | -- |
| 2005 | -- | -- |
| 2004 | -- | -- |
| 2003 | -- | -- |
| 2002 | -- | -- |
| 2001 | -- | -- |
Find assessor info on the county website
Neighborhood: 75214
Nearby homes
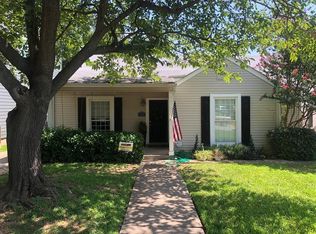
- $1,604,3003 bd2 ba1.6k sqft7219 Coronado Ave, Dallas, TX 75214Off Market
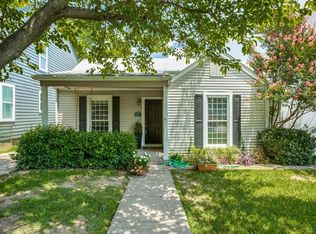
- $--7,361 sqft7219 Coronado Ave LOT 6, Dallas, TX 75214Off Market
- $--5 bd7 ba4.7k sqft7211 Coronado Ave, Dallas, TX 75214Sold

- $1,696,8005 bd5 ba4.3k sqft7223 Coronado Ave, Dallas, TX 75214Off Market
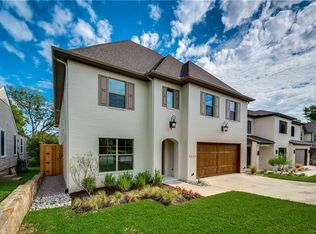
- $1,683,8005 bd4 ba4k sqft7207 Coronado Ave, Dallas, TX 75214Off Market
- $1,664,1005 bd5 ba4k sqft7227 Coronado Ave, Dallas, TX 75214Off Market
- $567,3002 bd1 ba1.5k sqft7203 Coronado Ave, Dallas, TX 75214Off Market
- $1,417,7004 bd4 ba3.4k sqft7214 Casa Loma Ave, Dallas, TX 75214Off Market
Nearby schools
GreatSchools rating
- 10/10Lakewood Elementary SchoolGrades: K-5Distance: 1.2 mi
- 6/10J L Long Middle SchoolGrades: 6-8Distance: 0.9 mi
- 5/10Woodrow Wilson High SchoolGrades: 9-12Distance: 1 mi
Schools provided by the listing agent
- Elementary: Lakewood
- Middle: Long
- High: Woodrow Wilson
- District: Dallas ISD
Source: NTREIS. This data may not be complete. We recommend contacting the local school district to confirm school assignments for this home.
Get a cash offer in 3 minutes
Find out how much your home could sell for in as little as 3 minutes with a no-obligation cash offer.
Estimated market value
$1,356,700
Get a cash offer in 3 minutes
Find out how much your home could sell for in as little as 3 minutes with a no-obligation cash offer.
Estimated market value
$1,356,700
- Texas
- Dallas County
- Dallas
- 75214
- 7215 Coronado Ave
