Discover a Hidden Gem in West Hills’ Highlander Neighborhood. Welcome to 7215 Darnoch Way, West Hills, CA 91307 a captivating property nestled on a sprawling 15,778 sq. ft. lot with incredible potential. Build your ideal outdoor retreat with a swimming pool in this expansive lot. Outdoor enthusiasts will appreciate the nearby natural wonders, like the Cave of Munits, Upper Las Virgenes Canyon, Castle Peak and Chatsworth Nature Preserve. Explore a variety of hiking, mountain biking, and equestrian trails that wind through the scenic rolling hills and canyons. For horse lovers, Calabasas Los Angeles Horseback Riding is just a short drive away. Excellent, sought after award-winning attendance schools include Pomelo Community Charter School (Grades TK-5), George Ellery Hale Charter Academy (Grades 6-8) and El Camino Real Charter High School (Grades 9-12). Additionally, Welby Way Charter Elementary and Gifted-High Ability Magnet is available to qualified students and the prestigious Chaminade College Preparatory Private School are within minutes. For amenities, shopping, casual to fine dining restaurants you will love Old Town Calabasas Farmers Market, Westfield Topanga, Fallbrook Shopping Center and Topanga Village. And for peace of mind, medical facilities such as UCLA West Valley Medical Center and Kaiser Permanente Woodland Hills are easily accessible. Did I mention you have extra off street parking for more cars plus RV/boat parking?
Sold for $965,000
Listed by: Century 21 Diamond • Bud Cabalu • Contact: 562-809-1938
Bought with: Executive Realty & Finance
$965,000
7215 Darnoch Way, West Hills, CA 91307
3beds
1,763sqft
Single Family Residence
Built in 1973
0.36 Acres Lot
$956,400 Zestimate®
$547/sqft
$4,534 Estimated rent
Home value
$956,400
$861,000 - $1.06M
$4,534/mo
Zestimate® history
Owner options
List your home for rent
$4,534/mo
Rent Zestimate®
Find your next renter with Zillow Rental Manager. Plus, with online applications, you can quickly screen prospective tenants – for free.
$4,534/mo
Rent Zestimate®
Refinance and save
$6,244/mo
Est. payment
Refinancing to a lower rate could help reduce your monthly payments and save thousands over the life of the loan.
$6,244/mo
Est. payment
Explore your selling options
Work with a Zillow partner agent
Leverage their expertise and Zillow's premium Showcase listings to get your home seen by more buyers.
Get startedList with your own agent
Get your home in front of millions of buyers by listing it on Zillow.
Learn how to do itSell it yourself
Take full control of how buyers see your home on Zillow by listing For Sale by Owner (FSBO).
List your homeWhat's special
Zillow last checked:
Listing updated:
Listed by:
Bud Cabalu DRE #01197234 562-860-2571,
Century 21 Diamond
Bought with:
Erik Ebrahemian, DRE #01793969
Executive Realty & Finance
Source: CRMLS,MLS#: RS24187422 Originating MLS: California Regional MLS
Originating MLS: California Regional MLSFacts & features
Interior
Bedrooms & bathrooms
- Bedrooms: 3
- Bathrooms: 2
- Full bathrooms: 2
- Main level bathrooms: 2
- Main level bedrooms: 3
Rooms
- Room types: Attic, Bedroom, Family Room, Kitchen, Living Room, Primary Bathroom, Primary Bedroom, Other, Dining Room
Primary bedroom
- Features: Main Level Primary
Bedroom
- Features: All Bedrooms Down
Bathroom
- Features: Bidet, Bathtub, Closet, Linen Closet, Separate Shower, Tub Shower
Family room
- Features: Separate Family Room
Kitchen
- Features: Stone Counters, Remodeled, Self-closing Cabinet Doors, Self-closing Drawers, Updated Kitchen
Other
- Features: Walk-In Closet(s)
Heating
- Forced Air
Cooling
- Central Air
Appliances
- Included: Gas Water Heater
- Laundry: Gas Dryer Hookup, In Garage
Features
- Ceiling Fan(s), Separate/Formal Dining Room, Eat-in Kitchen, High Ceilings, Stone Counters, Recessed Lighting, All Bedrooms Down, Attic, Main Level Primary, Walk-In Closet(s)
- Doors: Sliding Doors
- Has fireplace: Yes
- Fireplace features: Gas, Living Room, Raised Hearth, Wood Burning
- Common walls with other units/homes: No Common Walls
Interior area
- Total interior livable area: 1,763 sqft
Property
Parking
- Total spaces: 2
- Parking features: Concrete, Driveway Up Slope From Street, Garage, Garage Door Opener, RV Access/Parking
- Attached garage spaces: 2
Features
- Levels: One
- Stories: 1
- Entry location: 1
- Patio & porch: Concrete
- Pool features: None
- Has view: Yes
- View description: Neighborhood, Trees/Woods
Lot
- Size: 0.36 Acres
- Features: Back Yard, Front Yard, Garden, Greenbelt, Sloped Up, Yard
Details
- Parcel number: 2027021015
- Zoning: LARE11
- Special conditions: Standard
Construction
Type & style
- Home type: SingleFamily
- Property subtype: Single Family Residence
Condition
- New construction: No
- Year built: 1973
Utilities & green energy
- Sewer: Public Sewer
- Water: Public
- Utilities for property: Electricity Connected, Natural Gas Connected, Water Connected
Community & HOA
Community
- Features: Biking, Curbs, Gutter(s), Hiking, Preserve/Public Land, Street Lights, Suburban, Sidewalks, Valley
Location
- Region: West Hills
Financial & listing details
- Price per square foot: $547/sqft
- Tax assessed value: $868,428
- Annual tax amount: $10,830
- Date on market: 9/21/2024
- Cumulative days on market: 62 days
- Listing terms: Cash,Cash to New Loan
Price history
| Date | Event | Price |
|---|---|---|
| 6/12/2025 | Sold | $965,000-3.5%$547/sqft |
Source:  CRMLS #RS24187422 Report a problem CRMLS #RS24187422 Report a problem | ||
| 5/13/2025 | Pending sale | $999,999$567/sqft |
Source: CRMLS #RS24187422 Report a problem | ||
| 5/5/2025 | Listed for sale | $999,999+150%$567/sqft |
Source: CRMLS #RS24187422 Report a problem | ||
| 10/30/2002 | Sold | $400,000$227/sqft |
Source: Public Record Report a problem | ||
Public tax history
| Year | Property taxes | Tax assessment |
|---|---|---|
| 2025 | $10,830 -7.8% | $868,428 +2% |
| 2024 | $11,749 +1.8% | $851,401 +2% |
| 2023 | $11,537 +14.4% | $834,708 +52.9% |
| 2022 | $10,082 +48.4% | $545,900 +2% |
| 2021 | $6,794 -9.5% | $535,197 +1% |
| 2020 | $7,506 | $529,710 +2% |
| 2019 | $7,506 +5.8% | $519,325 +2% |
| 2018 | $7,096 | $509,143 +2% |
| 2017 | $7,096 +12.5% | $499,161 +2% |
| 2016 | $6,310 +2.4% | $489,375 +1.5% |
| 2015 | $6,161 +0.9% | $482,025 +2% |
| 2014 | $6,104 | $472,584 +2.5% |
| 2012 | -- | $461,225 +2% |
| 2011 | -- | $452,182 +0.8% |
| 2010 | -- | $448,804 -0.2% |
| 2009 | -- | $449,871 +2% |
| 2008 | -- | $441,051 +2% |
| 2007 | -- | $432,404 +2% |
| 2006 | -- | $423,927 |
| 2005 | -- | $423,927 +4% |
| 2004 | -- | $407,467 +1.9% |
| 2003 | -- | $400,000 +35.7% |
| 2002 | -- | $294,761 +4% |
| 2000 | -- | $283,317 |
Find assessor info on the county website
Neighborhood: West Hills
Nearby homes
- $1,215,3005 bd3 ba2.4k sqft7205 Darnoch Way, West Hills, CA 91307Off Market
- $1,223,6004 bd2 ba2k sqft23740 Harwich Pl, West Hills, CA 91307Off Market
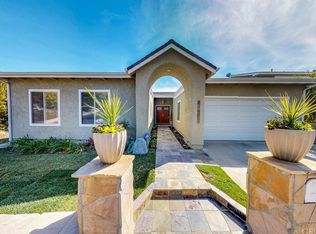
- $1,460,2005 bd3 ba2.7k sqft23754 Harwich Pl, West Hills, CA 91307Off Market
- $983,4003 bd2 ba1.7k sqft23764 Harwich Pl, West Hills, CA 91307Off Market
- $1,224,6004 bd3 ba1.6k sqft7161 Darnoch Way, West Hills, CA 91307Off Market
- $1,139,4003 bd2 ba1.5k sqft7220 Darnoch Way, West Hills, CA 91307Off Market
- $1,133,0005 bd3 ba2.4k sqft23760 Harwich Pl, West Hills, CA 91307Sold
- $1,024,5004 bd2 ba1.8k sqft7230 Darnoch Way, West Hills, CA 91307Off Market
Nearby schools
GreatSchools rating
- 10/10Pomelo Community Charter SchoolGrades: K-5Distance: 0.6 mi
- 8/10George Ellery Hale Charter AcademyGrades: 6-8Distance: 1.7 mi
- 8/10El Camino Real Senior High SchoolGrades: 9-12Distance: 2.2 mi
Schools provided by the listing agent
- Elementary: Pomelo
- Middle: Hale Charter
- High: El Camino Charter
Source: CRMLS. This data may not be complete. We recommend contacting the local school district to confirm school assignments for this home.
Get a cash offer in 3 minutes
Find out how much your home could sell for in as little as 3 minutes with a no-obligation cash offer.
Estimated market value
$956,400
Get a cash offer in 3 minutes
Find out how much your home could sell for in as little as 3 minutes with a no-obligation cash offer.
Estimated market value
$956,400
- California
- Los Angeles County
- Los Angeles
- 91307
- West Hills
- 7215 Darnoch Way
Nearby cities
Nearby neighborhoods
Nearby zip codes
Other Los Angeles Topics
