Private 2.49-Acre Retreat Just Minutes from the Village of Amelia!
Calling all investors and renovators ready to create something special! This 3-bedroom, 2-bath doublewide is tucked away on 2.49 acres and offers the perfect opportunity to transform the property into your dream home or next investment.
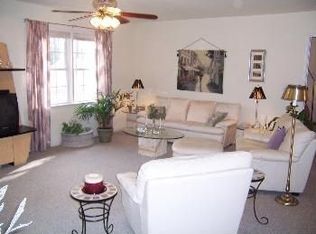
Inside, you'll find 1,344 square feet featuring a desirable split-bedroom floor plan with the primary suite and en suite privately situated on one side of the home and two additional bedrooms on the opposite side. All three bedrooms have walk-in closets. The spacious, open kitchen provides a great foundation for creating the heart of the home, while the single-level layout offers endless possibilities for redesign and modern updates.
The true standout is the setting. With exceptional privacy, you'll enjoy the peace and tranquility of country living while remaining just minutes from the Village of Amelia, giving you convenient access to shopping, dining, schools, and local amenities.
Whether you're searching for your next renovation project or investment opportunity with incredible potential, this property is ready for your vision. Bring your ideas and unlock all the possibilities this hidden gem has to offer!
Property sold strictly AS IS
Sold for $140,000
Zillow last checked:
Listing updated:
Bought with:
UNREPRESENTED BUYER
NON MLS OFFICE
Source: CVRMLS,MLS#: 2617850 Originating MLS: Central Virginia Regional MLS
Originating MLS: Central Virginia Regional MLSPrice history
| Date | Event | Price |
|---|---|---|
| 9/15/2026 | Sold | $140,000-9.7%$104/sqft |
Source:  CVRMLS #2617850 Report a problem CVRMLS #2617850 Report a problem | ||
| 7/14/2026 | Pending sale | $155,000$115/sqft |
Source: CVRMLS #2617850 Report a problem | ||
| 7/1/2026 | Listed for sale | $155,000$115/sqft |
Source: CVRMLS #2617850 Report a problem | ||
Nearby homes
- $365,8003 bd2 ba1.5k sqft7321 Dennisville Rd, Amelia Court House, VA 23002Off Market
- $275,1002 bd2 ba1k sqft17001 Hall Rd, Amelia Court House, VA 23002Off Market
- $502,8003 bd2 ba2.6k sqft16940 Poor House Rd, Amelia Court House, VA 23002Off Market
- $330,0003 bd2 ba1.4k sqft7330 Dennisville Rd, Amelia Court House, VA 23002Off Market
Get a cash offer in 3 minutes
Find out how much your home could sell for in as little as 3 minutes with a no-obligation cash offer.
Estimated market value
$140,000
