Some properties check the boxes. Others feel right the moment you walk through the door. This beautifully designed Classic Homes Monarch model in Banning Lewis Ranch delivers a level of design, flow, and everyday livability that’s increasingly hard to find at this price point, something that rarely comes together this cleanly. Natural light fills the entry, while a private office just off the foyer offers a quiet space to work or step away when needed. The layout opens into a spacious living area anchored by a gas fireplace and expansive windows that bring the outdoors in. It’s the kind of space where evenings slow down and time together lingers a little longer. At the center of it all, the kitchen draws people in without trying… it just does. Timeless white cabinetry, granite countertops, crown molding, a farmhouse sink, gas cooktop with vent hood, dual ovens, and stainless steel appliances create a space that feels elevated yet effortless. Mornings start with coffee at the counter and somehow stretch long after dinner. Upstairs, the loft adds flexible living space for movie nights, a play area, or simply spreading out. The primary suite offers a true retreat with a walk-in closet and a well-appointed bath with double vanity, soaking tub, and separate shower. Three additional bedrooms, a full bath, and upstairs laundry complete the level. The finished basement extends the home with a large family room and a dedicated gym that can easily convert to a fifth bedroom. A rare added advantage you don’t often find at this price point, fully paid-off solar is already in place, helping reduce monthly expenses while adding long-term efficiency and value. Living in Banning Lewis Ranch means access to over 75 acres of parks, trails, and open space, along with pools, a splash pad, courts, zip-lines, dog park, fitness center, neighborhood schools, and year-round events. A property, and a neighborhood, where life doesn’t just happen… it actually feels the way you want it to.
Sold for $713,600
Street View
$713,600
7215 Fauna Glen Dr, Colorado Springs, CO 80927
5beds
4,536sqft
Single Family Residence
Built in 2020
5,501 Square Feet Lot
$707,500 Zestimate®
$157/sqft
$3,674 Estimated rent
Home value
$707,500
$672,000 - $743,000
$3,674/mo
Zestimate® history
Owner options
List your home for rent
$3,674/mo
Rent Zestimate®
Find your next renter with Zillow Rental Manager. Plus, with online applications, you can quickly screen prospective tenants – for free.
$3,674/mo
Rent Zestimate®
Refinance and save
$4,114/mo
Est. payment
Refinancing to a lower rate could help reduce your monthly payments and save thousands over the life of the loan.
$4,114/mo
Est. payment
Explore your selling options
Work with a Zillow partner agent
Leverage their expertise and Zillow's premium Showcase listings to get your home seen by more buyers.
Get startedList with your own agent
Get your home in front of millions of buyers by listing it on Zillow.
Learn how to do itSell it yourself
Take full control of how buyers see your home on Zillow by listing For Sale by Owner (FSBO).
List your homeWhat's special
Timeless white cabinetryFarmhouse sinkStainless steel appliancesDual ovensGranite countertopsFully paid-off solarSoaking tub
Zillow last checked:
Listing updated:
Listed by:
Kevin Capra 303-809-5515,
Compass
Bought with:
Samantha Maldonado
Montlor Colorado
Source: elevateMLS,MLS#: 1799427
Facts & features
Interior
Bedrooms & bathrooms
- Bedrooms: 5
- Bathrooms: 4
- Full bathrooms: 2
- 1/2 bathrooms: 2
Other
- Level: Upper
Heating
- Active Solar, Forced Air, Natural Gas
Cooling
- Central Air
Appliances
- Included: Cooktop, Dishwasher, Disposal, Exhaust Fan, Oven, Refrigerator
- Laundry: Upper Level
Features
- 5-Pc Bath, Pantry
- Flooring: Carpet, Tile, Wood
- Basement: Full,Partially Finished
- Has fireplace: Yes
Interior area
- Total structure area: 4,536
- Total interior livable area: 4,536 sqft
- Finished area above ground: 3,132
- Finished area below ground: 1,404
Property
Parking
- Total spaces: 2
- Parking features: Attached, Concrete Driveway
- Attached garage spaces: 2
Features
- Levels: Two
- Stories: 2
- Fencing: Back Yard
Lot
- Size: 5,501 Square Feet
- Features: Level
Details
- Parcel number: 5310208002
Construction
Type & style
- Home type: SingleFamily
- Property subtype: Single Family Residence
Materials
- Wood Siding, Frame
- Roof: Composite Shingle
Condition
- Existing Home
- New construction: No
- Year built: 2020
Utilities & green energy
- Water: Assoc/Distr
- Utilities for property: Natural Gas Connected, Solar
Community & HOA
Community
- Features: Community Center, Dog Park, Fitness Center, Hiking or Biking Trails, Parks or Open Space, Playground, Pool, Tennis Court(s)
Location
- Region: Colorado Springs
Financial & listing details
- Price per square foot: $157/sqft
- Tax assessed value: $687,144
- Annual tax amount: $5,873
- Date on market: 3/28/2026
- Listing terms: Cash,Conventional,FHA,VA Loan
Price history
| Date | Event | Price |
|---|---|---|
| 5/15/2026 | Sold | $713,600+1.9%$157/sqft |
Source:  elevateMLS #1799427 Report a problem elevateMLS #1799427 Report a problem | ||
| 4/24/2026 | Contingent | $700,000$154/sqft |
Source: elevateMLS #1799427 Report a problem | ||
| 4/24/2026 | Pending sale | $700,000$154/sqft |
Source:  REcolorado as distributed by MLS GRID #6719043 Report a problem REcolorado as distributed by MLS GRID #6719043 Report a problem | ||
| 3/27/2026 | Listed for sale | $700,000+2.6%$154/sqft |
Source: REcolorado as distributed by MLS GRID #6719043 Report a problem | ||
| 12/4/2023 | Sold | $682,000-0.4%$150/sqft |
Source: Public Record Report a problem | ||
| 10/29/2023 | Price change | $685,000-2.1%$151/sqft |
Source: elevateMLS #3531378 Report a problem | ||
| 10/16/2023 | Price change | $700,000-3.4%$154/sqft |
Source: elevateMLS #3531378 Report a problem | ||
| 9/28/2023 | Listed for sale | $725,000+49%$160/sqft |
Source: elevateMLS #3531378 Report a problem | ||
| 9/23/2020 | Sold | $486,700$107/sqft |
Source: Public Record Report a problem | ||
Public tax history
| Year | Property taxes | Tax assessment |
|---|---|---|
| 2024 | $5,764 +39.1% | $46,040 |
| 2023 | $4,144 -2.4% | $46,040 +40.4% |
| 2022 | $4,248 | $32,800 -2.8% |
| 2021 | -- | $33,750 +138.7% |
| 2020 | $1,899 +6.6% | $14,140 |
| 2019 | $1,781 | $14,140 +2619.2% |
| 2018 | -- | $520 |
Find assessor info on the county website
Neighborhood: Falcon
Nearby homes
- $531,7004 bd3 ba2.8k sqft7203 Fauna Glen Dr, Colorado Springs, CO 80927Off Market
- $585,0004 bd3 ba2.9k sqft7227 Fauna Glen Dr, Colorado Springs, CO 80927Sold

- $536,7004 bd3 ba2.2k sqft7226 Sedgerock Ln, Colorado Springs, CO 80927Off Market
- $567,5006 bd4 ba3.3k sqft7191 Fauna Glen Dr, Colorado Springs, CO 80927Sold
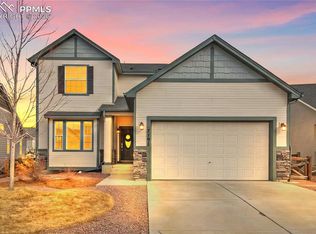
- $432,0003 bd2 ba1.8k sqft7218 Sedgerock Ln, Colorado Springs, CO 80927Off Market
- $579,6004 bd4 ba3k sqft7234 Sedgerock Ln, Colorado Springs, CO 80927Off Market
- $534,1004 bd3 ba2.2k sqft7210 Sedgerock Ln, Colorado Springs, CO 80927Off Market
- $568,9004 bd3 ba2.7k sqft7179 Fauna Glen Dr, Colorado Springs, CO 80927Off Market
Nearby schools
GreatSchools rating
- 6/10Inspiration View Elementary SchoolGrades: PK-5Distance: 0.3 mi
- 6/10Skyview Middle SchoolGrades: 6-8Distance: 3.1 mi
- 5/10Vista Ridge High SchoolGrades: 9-12Distance: 2.6 mi
Schools provided by the listing agent
- Elementary: Inspiration View
- Middle: Skyview
- High: Vista Ridge
- District: District 49
Source: elevateMLS. This data may not be complete. We recommend contacting the local school district to confirm school assignments for this home.
Get a cash offer in 3 minutes
Find out how much your home could sell for in as little as 3 minutes with a no-obligation cash offer.
Estimated market value
$707,500
Get a cash offer in 3 minutes
Find out how much your home could sell for in as little as 3 minutes with a no-obligation cash offer.
Estimated market value
$707,500
- Colorado
- El Paso County
- Colorado Springs
- 80927
- Falcon
- 7215 Fauna Glen Dr
Nearby cities
Nearby neighborhoods
- Briargate Real estate
- Central Colorado Springs Real estate
- Cimarron Hills Real estate
- East Colorado Springs Real estate
- Northeast Colorado Springs Real estate
- Northwest Colorado Springs Real estate
- Old Colorado City Real estate
- Powers Real estate
- Southeast Colorado Springs Real estate
- Southwest Colorado Springs Real estate
Nearby zip codes
Other Colorado Springs Topics
- Apartments for Rent in 80927
- Houses for Sale in 80927
- Houses for Rent in 80927
- 80927 Real Estate
- Colorado Springs Condos
- Houses for Sale in Colorado Springs
- Newest Listings in Colorado Springs
- Colorado Springs Home Values
- Colorado Springs Real Estate Agents
- Colorado Springs Refinance
- Colorado Springs Mortgage Rates
