Skip main navigation
Off market
  • $419,100

    7215 Grandway Dr, West Chester, OH 45069

    3beds
    1,548sqft
    Townhouse
    Built in 2025
    -- sqft lot
    $419,100 Zestimate®
    $271/sqft
    $2,729 Estimated rent

    Home value

    $419,100

    $398,000 - $440,000

    $2,729/mo

    Zestimate® history
    Loading
    Loading...

    Owner options

    List your home for rent

    $2,729/mo

    Rent Zestimate®

    Find your next renter with Zillow Rental Manager. Plus, with online applications, you can quickly screen prospective tenants – for free.

    Learn more

    $2,729/mo

    Rent Zestimate®

    Refinance and save

    $2,746/mo

    Est. payment

    Refinancing to a lower rate could help reduce your monthly payments and save thousands over the life of the loan.

    See today's rates

    $2,746/mo

    Est. payment

    Explore your selling options

    Work with a Zillow partner agent

    Leverage their expertise and Zillow's premium Showcase listings to get your home seen by more buyers.

    Get started

    List with your own agent

    Get your home in front of millions of buyers by listing it on Zillow.

    Learn how to do it

    Sell it yourself

    Take full control of how buyers see your home on Zillow by listing For Sale by Owner (FSBO).

    List your home

    What's special

    Contemporary finishesSleek cabinetryAccess to the patioOpen-concept layoutWelcoming foyerCovered front porchSecond-floor laundry area

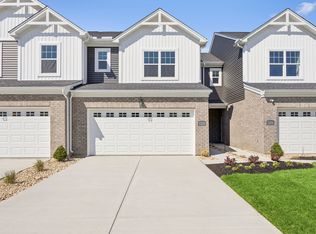
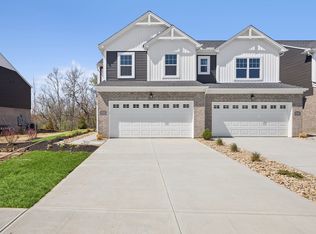
    Discover the Bristol model townhome at 7215 Grandway Drive in West Chester Township, Ohio—a thoughtfully designed residence by M/I Homes that blends modern style with low-maintenance living. This new model townhome offers 3 bedrooms, 2.5 bathrooms, and 1,548 square feet of well-planned living space across two levels. The inviting exterior features a covered front porch and a 2-car garage, creating strong curb appeal and everyday convenience. Inside, the main level opens with a welcoming foyer that leads into an open-concept layout designed for connection and comfort. At the heart of the home, the kitchen shines with a spacious island, sleek cabinetry, and contemporary finishes—perfect for casual meals, entertaining, or everyday living. Just beyond, the breakfast area and family room flow together seamlessly, offering a bright and comfortable space to gather. A powder room and mud room on the first floor add smart functionality, while access to the patio extends your living space outdoors. Upstairs, the owner's suite serves as a private retreat, complete with an en-suite bathroom and generous closet space. Two additional bedrooms, a full hall bath, and a convenient second-floor laundry area provide flexibility for guests, a home office, or everyday needs. Designed for those seeking ease, style, and efficiency, the Bristol model townhome offers a polished example of modern townhome living. Schedule your tour today and see how the Bristol plan brings co...

    This property is not currently displayed as for sale or rent on Zillow. This may be different from what's on other websites or public sources.

    Zillow last checked:

    Listing updated:

    Source: M/I HomesMLS Logo

    Facts & features

    Interior

    Bedrooms & bathrooms
    • Bedrooms: 3
    • Bathrooms: 3
    • Full bathrooms: 2
    • 1/2 bathrooms: 1
    Interior area
    • Total interior livable area: 1,548 sqft

    Property

    Parking
    • Total spaces: 2
    • Parking features: Garage
    • Garage spaces: 2
    Features
    • Levels: 2.0
    • Stories: 2

    Construction

    Type & style
    • Home type: Townhouse
    • Property subtype: Townhouse
    Condition
    • New Construction
    • New construction: Yes
    • Year built: 2025
    Details
    • Builder name: M/I Homes

    Community & HOA

    Community
    • Subdivision: Grandway
    Location
    • Region: West Chester

    Financial & listing details

    • Price per square foot: $271/sqft
    • Date on market: 5/15/2026

    Price history

    DateEventPrice
    5/16/2026Listing removed$426,000$275/sqft
    Source: M/I Homes Report a problem
    5/15/2026Listed for sale$426,000$275/sqft
    Source: M/I Homes Report a problem

    Public tax history

    Tax history is unavailable.

    Neighborhood: 45069

    Nearby schools

    GreatSchools rating
    Schools provided by the MLS
    • District: Lakota Local

    Source: M/I Homes. This data may not be complete. We recommend contacting the local school district to confirm school assignments for this home.

    Get a cash offer in 3 minutes
    Find out how much your home could sell for in as little as 3 minutes with a no-obligation cash offer.
    Estimated market value
    $419,100
    Get a cash offer in 3 minutes
    Find out how much your home could sell for in as little as 3 minutes with a no-obligation cash offer.
    Estimated market value
    $419,100