Gas fireplaceNew roofOpen floor plan conceptNew stainless steel appliancesPrivate water closetGranite countertopsTray ceilings
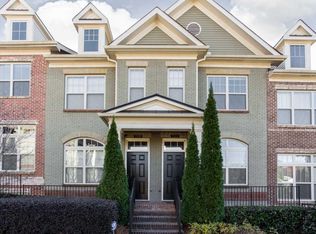
Three-Story Home nestled in a prime location in Sandy Springs. “The Highlands Of Sandy Springs “ is located in a gated community. This home features a “NEW ROOF “ . The main level opens to “NEW Brazilian Hard Wood” flooring throughout the main level. The living room, dining room and kitchen, gives way to the open floor plan concept . The kitchen has granite counter tops, cherry cabinets with under cabinet lighting, NEW STAINLESS STEEL APPLIANCES, NEW GARBAGE DISPOSAL AND NEW HOT WATER HEATER. The living rooms features a gas fire place with complementary doubled sided built-in bookcase’s with recessed lighting. The living room leads out onto a private patio with private tree lined views! The upper level is your master bedroom with private tree lined view's, an extra large double sided shower and a private water closet. The second bedroom has its own on-suite bath , both rooms have tray ceilings and walk in “California Closets” . The lower level is the “VERSATILE” third bedroom, which can also serve as office space or the family room. Located near GA 400 and I-285. With easy access to Dunwoody, The Sandy Springs Arts Center, Chattahoochee River, Perimeter Mall, Lenox Mall, Golf and Tennis activities including many restaurant’s . In addition the community offers its own Pool, Gym and a Clubhouse . Just Imagine 7215 Highland Bluff with its prime location and surrounding amenities in Sandy Springs Ga , as the perfect place to call your next home . Agent/Owner
87 days
|
472
|
21
|
Zillow last checked:
Listing updated:
Listed by:
Cynthia Moore,
HomeSmart770-475-1130
Source: FMLS GA,MLS#: 7754760
Loading...
Facts & features
Interior
Bedrooms & bathrooms
Bedrooms: 3
Bathrooms: 4
Full bathrooms: 3
1/2 bathrooms: 1
Rooms
Room types: Attic, Laundry
Other
Level: Main
Heating
Central, Natural Gas
Cooling
Ceiling Fan(s), Central Air, Gas
Appliances
Included: Dishwasher, Disposal, Dryer, Electric Water Heater, ENERGY STAR Qualified Water Heater, Gas Cooktop, Gas Oven, Microwave, Refrigerator, Self Cleaning Oven, Washer
Laundry: Laundry Closet, Main Level
Features
Bookcases, Crown Molding, Double Vanity, High Ceilings 9 ft Main, High Ceilings 9 ft Upper, Recessed Lighting, Tray Ceiling(s), Walk-In Closet(s)
Utilities for property: Cable Available, Electricity Available, Natural Gas Available, Phone Available, Sewer Available, Underground Utilities, Water Available
Green energy
Energy efficient items: Appliances, Insulation, Thermostat, Water Heater, Windows
Energy generation: None
Community & HOA
Community
Features: Clubhouse, Country Club, Dog Park, Fitness Center, Gated, Homeowners Assoc, Near Public Transport, Near Schools, Near Shopping, Pool, Sidewalks, Street Lights
Explore the cost of this home by adjusting the details. Changes won't be saved.
Principal & interest
$1,547
Mortgage insurance
$0
Property taxes
$170
Home insurance
$105
HOA fees
$0
Utilities
Not included
All calculations are estimates and provided by Zillow, Inc. for informational purposes only. Actual amounts may vary.
HOA fees may include property taxes on listings classified as Co-Ops. Contact the listing agent and/or owner for fee details.
Mortgage interest rates are dependent on a number of factors, including credit score, down payment, and repayment length. Interest rate data provided by Zillow Group Marketplace, Inc. as of 1/1/1970 from various mortgage lenders with which we have lead or other similar arrangements; the Estimated Payment is an average of those rates.
See how much you could borrow to make a competitive offer.