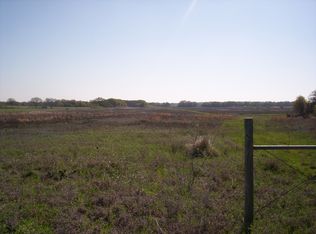
Escape to the peace and privacy of the countryside with this unique 34.448-acre property located between Cisco and Cross Plains. The land features a heavily wooded front portion offering seclusion and natural beauty, while the back opens to a cleared, developed field—perfect for a variety of uses including hunting, raising cattle, horses & food plot.
A welcoming white gate and circle drive lead you to a charming living area, 1-bedroom, 1-bath cabin. Inside, you’ll find an eat-in kitchen equipped with a stove, built-in microwave, dishwasher, and refrigerator, along with roomy bedroom designed for comfortable living including a washer & dryer. All the furnishings convey except for a few personal items.
Step outside to enjoy the side yard complete with a firepit—ideal for relaxing evenings under the Texas sky. Additional features include an oversized carport and a 2 sea containers for convenient storage. The property is fully fenced with barbed wire, making it suitable for livestock or recreational use. There is a water well the sellers have never used.
Whether you're looking for a weekend retreat, hunting property, or a place to build your dream home, this versatile acreage offers endless possibilities.
For sale
$379,200
7215 Highway 569, Cisco, TX 76437
1beds
525sqft
Single Family Residence
Built in 2016
34.45 Acres Lot
$356,200 Zestimate®
$722/sqft
$-- HOA
What's special
Oversized carportCleared developed fieldWasher and dryer
- 164 days
- 194
- 24
Zillow last checked:
Listing updated:
Listed by:
Ann Jones 0209920 325-646-1500,
Ann Jones Real Estate 325-646-1500
Source: NTREIS,MLS#: 21235430
Facts & features
Interior
Bedrooms & bathrooms
- Bedrooms: 1
- Bathrooms: 1
- Full bathrooms: 1
Primary bedroom
- Features: Ceiling Fan(s)
- Level: First
- Dimensions: 10 x 10
Kitchen
- Features: Breakfast Bar, Built-in Features, Eat-in Kitchen, Galley Kitchen, Kitchen Island
- Level: First
- Dimensions: 8 x 10
Living room
- Features: Ceiling Fan(s)
- Level: First
- Dimensions: 11 x 14
Heating
- Electric, Other
Cooling
- Ceiling Fan(s), Electric, Wall Unit(s)
Appliances
- Included: Dishwasher, Electric Range, Disposal, Microwave, Refrigerator, Water Purifier, Washer
- Laundry: Washer Hookup, Electric Dryer Hookup
Features
- Built-in Features, Decorative/Designer Lighting Fixtures, Eat-in Kitchen, High Speed Internet, Cable TV, Wired for Sound
- Flooring: Luxury Vinyl Plank
- Has basement: No
- Has fireplace: No
Interior area
- Total interior livable area: 525 sqft
Video & virtual tour
Property
Parking
- Total spaces: 2
- Parking features: Additional Parking, Covered, Carport, Driveway, Oversized, Private, Storage
- Carport spaces: 2
Features
- Levels: One
- Stories: 1
- Patio & porch: Covered
- Exterior features: Private Yard, Storage
- Pool features: None
- Fencing: Barbed Wire
Lot
- Size: 34.45 Acres
- Features: Acreage
- Residential vegetation: Cleared, Partially Wooded
Details
- Additional structures: Storage
- Parcel number: 0008233
- Horses can be raised: Yes
Construction
Type & style
- Home type: SingleFamily
- Architectural style: Other,Detached
- Property subtype: Single Family Residence
- Attached to another structure: Yes
Materials
- Wood Siding
- Foundation: Pillar/Post/Pier
- Roof: Metal
Condition
- Year built: 2016
Utilities & green energy
- Sewer: Septic Tank
- Water: Well
- Utilities for property: Electricity Connected, Natural Gas Available, Septic Available, Water Available, Cable Available
Community & HOA
Community
- Subdivision: 18 Jas Murphy Ab 381
HOA
- Has HOA: No
Location
- Region: Cisco
Financial & listing details
- Price per square foot: $722/sqft
- Tax assessed value: $288,890
- Annual tax amount: $982
- Date on market: 4/20/2026
- Cumulative days on market: 164 days
- Listing terms: Cash,Conventional,FHA,Federal Land Bank
- Road surface type: Asphalt
Estimated market value
$356,200
$338,000 - $374,000
$937/mo
Price history
| Date | Event | Price |
|---|---|---|
| 5/15/2026 | Price change | $379,200-2.6%$722/sqft |
Source: NTREIS #21235430 Report a problem | ||
| 4/20/2026 | Listed for sale | $389,200+5.2%$741/sqft |
Source: NTREIS #21235430 Report a problem | ||
| 6/30/2023 | Sold | -- |
Source: NTREIS #20319539 Report a problem | ||
| 5/17/2023 | Pending sale | $369,900$705/sqft |
Source: NTREIS #20319539 Report a problem | ||
| 5/14/2023 | Contingent | $369,900$705/sqft |
Source: NTREIS #20319539 Report a problem | ||
| 5/3/2023 | Listed for sale | $369,900$705/sqft |
Source: NTREIS #20319539 Report a problem | ||
Public tax history
| Year | Property taxes | Tax assessment |
|---|---|---|
| 2025 | -- | $288,890 -0.2% |
| 2024 | -- | $289,340 +36.6% |
| 2023 | -- | $211,820 -0.2% |
| 2022 | -- | $212,180 +22.1% |
| 2021 | -- | $173,780 +29.9% |
| 2020 | -- | $133,810 -0.5% |
| 2018 | -- | $134,520 |
| 2017 | -- | -- |
| 2016 | -- | -- |
| 2015 | -- | -- |
| 2014 | -- | $2,610 |
Find assessor info on the county website
Monthly payment
Est. payment
Payment breakdown
Explore the cost of this home by adjusting the details. Changes won't be saved.Climate risks
Neighborhood: 76437
Nearby schools
Schools provided by the listing agent
- Elementary: Cross Plains
- Middle: Cross Plains
- High: Cross Plains
- District: Cross Plains ISD
Source: NTREIS. This data may not be complete. We recommend contacting the local school district to confirm school assignments for this home.