Skip main navigation
Active
  • $450,000

    7215 I St, Little Rock, AR 72207

    4beds
    2,818sqft
    : 
    Loading
    Get pre-qualified
    Single Family Residence
    Built in 1963
    10,454 Square Feet Lot
    $-- Zestimate®
    $160/sqft
    $-- HOA

    What's special

    Dedicated office spaceDedicated laundry roomExcellent storage throughoutNew windowsFunctional floor planGenerous living spaceAbundant natural light
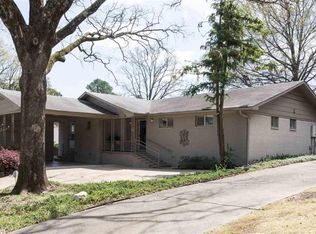
    Beautifully updated traditional brick home offering 4 bedrooms, a dedicated office space, 3 separate living spaces (2 down and 1 upstairs bonus/flex space) & 4.5 baths, with 2,818 square feet of well-designed living space. Extensive renovations completed in 2021 include new windows, interior paint, added full bath & dedicated laundry room, luxury vinyl plank flooring, refinished hardwood floors in the bedrooms, & a stunning kitchen remodel featuring custom cabinetry, updated countertops, stainless appliances, & a pantry. Exterior fascia & soffit were freshly repainted in 2026. The functional floor plan offers generous living space with abundant natural light & excellent storage throughout. Enjoy the convenience of a rear-entry 2-car carport with additional storage. Ideally located just behind Williams Magnet School, providing easy access to playgrounds & basketball courts. This is a very quiet one-way street with not a lot of traffic which is also convenient to shopping, dining, medical facilities, & all that Midtown has to offer.
    1 day
    |
    323
    |
    15
    |

    Zillow last checked:

    Listing updated:

    Listed by:

    Bob Bushmiaer 501-352-0156,

    Janet Jones Company 501-224-3201

    Source: CARMLS,MLS#: 26027226MLS Logo

    Loading...

      Facts & features

      Interior

      Bedrooms & bathrooms
      • Bedrooms: 4
      • Bathrooms: 5
      • Full bathrooms: 4
      • 1/2 bathrooms: 1
      Rooms
      • Room types: Formal Living Room, Den/Family Room, Office/Study, Bonus Room
      Dining room
      • Features: Living/Dining Combo, Breakfast Bar
      Heating
      • Natural Gas
      Cooling
      • Electric
      Appliances
      • Included: Built-In Range, Gas Range, Dishwasher, Disposal, Electric Water Heater
      • Laundry: Washer Hookup, Electric Dryer Hookup, Laundry Room
      Features
      • Breakfast Bar, Pantry, Sheet Rock, Paneling, Wallpaper, Primary Bedroom/Main Lv, Guest Bedroom Apart, 3 Bedrooms Same Level
      • Flooring: Wood, Tile, Luxury Vinyl
      • Windows: Window Treatments, Insulated Windows
      • Basement: None
      • Has fireplace: Yes
      • Fireplace features: Gas Starter, Gas Logs Present
      Interior area
      • Total structure area: 2,818
      • Total interior livable area: 2,818 sqft
      Video & virtual tour

      Property

      Parking
      • Total spaces: 2
      • Parking features: Carport, Two Car, Garage Faces Rear
      • Has carport: Yes
      Features
      • Levels: Two
      • Stories: 2
      • Patio & porch: Deck, Porch
      • Exterior features: Storage, Rain Gutters
      • Fencing: Partial
      Lot
      • Size: 10,454 Square Feet
      • Dimensions: 75 x 142 x 71 x 138
      • Features: Level, Extra Landscaping, Subdivided, Lawn Sprinkler
      Details
      • Parcel number: 43L2190001300

      Construction

      Type & style
      • Home type: SingleFamily
      • Architectural style: Traditional
      • Property subtype: Single Family Residence
      Materials
      • Brick
      • Foundation: Crawl Space
      • Roof: Composition,3 Tab Shingles
      Condition
      • New construction: No
      • Year built: 1963

      Utilities & green energy

      • Electric: Elec-Municipal (+Entergy)
      • Gas: Gas-Natural
      • Sewer: Public Sewer
      • Water: Public
      • Utilities for property: Natural Gas Connected

      Community & HOA

      Community
      • Features: Playground
      • Subdivision: BUHLERS
      HOA
      • Has HOA: No
      Location
      • Region: Little Rock

      Financial & listing details

      • Price per square foot: $160/sqft
      • Tax assessed value: $297,605
      • Annual tax amount: $3,566
      • Date on market: 7/6/2026
      • Listing terms: VA Loan,FHA,Conventional,Cash
      • Road surface type: Paved

        Estimated market value

        Not available

        Estimated sales range

        Not available

        Not available

        Price history

        DateEventPrice
        7/6/2026Listed for sale$450,000+104.5%$160/sqft
        Source: CARMLS #26027226 Report a problem
        2/8/2021Sold$220,000-4.3%$78/sqft
        Source: CARMLS #20037479 Report a problem
        12/23/2020Contingent$229,900$82/sqft
        Source: CARMLS #20037479 Report a problem
        12/6/2020Listed for sale$229,900-53.5%$82/sqft
        Source: RE/MAX Affiliates Realty #20037479 Report a problem
        8/14/2015Sold$494,000$175/sqft
        Source: Agent Provided Report a problem

        Public tax history

        YearProperty taxesTax assessment
        2024$3,666 -2%$59,521
        2023$3,741 -1.3%$59,521
        2022$3,791 +280.9%$59,521 +206.2%
        2021$995 +1%$19,437 -59%
        2020$986 $47,380
        2019$986 -2.5%$47,380
        2018$1,011 $47,380
        2017$1,011 $47,380 +5.5%
        2016$1,011 -25.8%$44,930 +131.2%
        2015$1,363 $19,437
        2014$1,363 $19,437
        2013$1,363 $19,437 -56.7%
        2012-- $44,930 +8.7%
        2011-- $41,342
        2010-- $41,342
        2009-- $41,342 -20.9%
        2008-- $52,252
        2007-- $52,252 +71.9%
        2005-- $30,400
        2004-- $30,400 +56.4%
        2003-- $19,440
        2002-- $19,440
        2001-- $19,440

        Find assessor info on the county website

        Monthly payment

        Est. payment

        Payment breakdown

        Explore the cost of this home by adjusting the details. Changes won't be saved.
        All calculations are estimates and provided by Zillow, Inc. for informational purposes only. Actual amounts may vary.
        HOA fees may include property taxes on listings classified as Co-Ops. Contact the listing agent and/or owner for fee details.
        Mortgage interest rates are dependent on a number of factors, including credit score, down payment, and repayment length. Interest rate data provided by Zillow Group Marketplace, Inc. as of 1/1/1970 from various mortgage lenders with which we have lead or other similar arrangements; the Estimated Payment is an average of those rates.
        See how much you could borrow to make a competitive offer.

        Climate risks

        Neighborhood: Midtown

        Getting around

        19 / 100
        Car-Dependent
        35 / 100
        Some Transit
        19 / 100
        Somewhat Bikeable

        Nearby schools

        GreatSchools rating

        A local agent can set up tours, give advice and negotiate with sellers.

        Browse local experts

        Similar homes

        Skip to the end of the carouselSkip to the beginning of the carousel