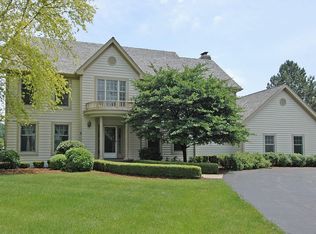
Welcome to 7215 Inverway, where timeless architecture, thoughtful updates, and an acre of peaceful, tree-lined surroundings come together to create an exceptional Lakewood living experience. This warm and inviting home blends elegance with everyday comfort, offering sun-filled rooms, beautiful design elements, and incredible space for every chapter of life. At the heart of the main level is the gourmet chef's kitchen, completely remodeled in 2020, featuring a truly spectacular oversized quartz island with seating for nine-a stunning focal point for gathering, hosting, and everyday living. High-end stainless-steel appliances, abundant cabinetry, a dedicated beverage station, and expansive work surfaces elevate both style and function. The main level is tied together with gorgeous, oversized porcelain tile, giving the entire space a clean, modern, and cohesive feel. Flowing seamlessly from the kitchen is the inviting family room with a beautiful fireplace, perfect for relaxing or entertaining. A bright and airy sunroom extends from the family room, offering panoramic views of the private, tree-lined backyard-an ideal space for morning coffee or peaceful evenings at home. The first floor also includes a private home office, perfect for today's lifestyle, as well as an oversized mudroom designed for exceptional organization and convenience. Upstairs, the spacious primary suite offers a serene retreat with a spa-inspired bath and generous walk-in closet. The additional bedrooms are equally impressive-each with large walk-in closets and connected by a well-appointed Jack and Jill bath, providing both comfort and functionality for family or guests. The finished lower level expands your lifestyle possibilities with recreation space, guest accommodations, storage, and more. Outside, the acre setting offers mature trees, year-round natural beauty, and a quiet sense of privacy rarely found. Located in the highly sought-after Turnberry neighborhood, this home delivers the very best of Lakewood living-beautiful scenery, quiet surroundings, and close proximity to golf, dining, shopping, and top-rated schools.
Closed
Zillow last checked:
Listing updated:
Bought with:
Angel Prodanov
Remax Future
Source: MRED as distributed by MLS GRID,MLS#: 12547630
Price history
| Date | Event | Price |
|---|---|---|
| 3/31/2026 | Sold | $710,000-3.4%$179/sqft |
Source:  MRED as distributed by MLS GRID #12547630 Report a problem MRED as distributed by MLS GRID #12547630 Report a problem | ||
| 2/15/2026 | Contingent | $734,900$185/sqft |
Source: MRED as distributed by MLS GRID #12547630 Report a problem | ||
| 10/20/2025 | Price change | $734,900-0.7%$185/sqft |
Source: MRED as distributed by MLS GRID #12456657 Report a problem | ||
| 9/24/2025 | Price change | $739,900-1.3%$187/sqft |
Source: MRED as distributed by MLS GRID #12456657 Report a problem | ||
| 9/3/2025 | Listed for sale | $750,000+11.1%$189/sqft |
Source: MRED as distributed by MLS GRID #12456657 Report a problem | ||
| 3/23/2023 | Sold | $675,000-3.4%$170/sqft |
Source: MRED as distributed by MLS GRID #11706369 Report a problem | ||
| 2/4/2023 | Contingent | $699,000$176/sqft |
Source: MRED as distributed by MLS GRID #11706369 Report a problem | ||
| 1/24/2023 | Price change | $699,000+2%$176/sqft |
Source: MRED as distributed by MLS GRID #11706369 Report a problem | ||
| 1/6/2023 | Price change | $685,000-0.7%$173/sqft |
Source: MRED as distributed by MLS GRID #11482866 Report a problem | ||
| 11/30/2022 | Price change | $690,000-0.7%$174/sqft |
Source: MRED as distributed by MLS GRID #11482866 Report a problem | ||
| 11/8/2022 | Price change | $695,000-0.7%$175/sqft |
Source: MRED as distributed by MLS GRID #11482866 Report a problem | ||
| 10/12/2022 | Price change | $699,900-2.1%$176/sqft |
Source: MRED as distributed by MLS GRID #11482866 Report a problem | ||
| 10/4/2022 | Price change | $715,000-1.4%$180/sqft |
Source: MRED as distributed by MLS GRID #11482866 Report a problem | ||
| 9/21/2022 | Price change | $725,000-3.3%$183/sqft |
Source: MRED as distributed by MLS GRID #11482866 Report a problem | ||
| 8/4/2022 | Listed for sale | $750,000+74.4%$189/sqft |
Source: MRED as distributed by MLS GRID #11482866 Report a problem | ||
| 3/21/2018 | Sold | $430,000-4.4%$108/sqft |
Source: Public Record Report a problem | ||
| 2/26/2018 | Pending sale | $450,000$113/sqft |
Source: Baird & Warner #09806134 Report a problem | ||
| 1/5/2018 | Listed for sale | $450,000$113/sqft |
Source: Baird & Warner #09806134 Report a problem | ||
| 11/23/2017 | Listing removed | $450,000$113/sqft |
Source: Baird & Warner #09658850 Report a problem | ||
| 10/3/2017 | Price change | $450,000-2%$113/sqft |
Source: Baird & Warner #09658850 Report a problem | ||
| 8/16/2017 | Price change | $459,000-2.1%$116/sqft |
Source: Baird & Warner #09658850 Report a problem | ||
| 6/16/2017 | Price change | $469,000-1.3%$118/sqft |
Source: Naperville #09406846 Report a problem | ||
| 5/10/2017 | Price change | $475,000-1.6%$120/sqft |
Source: Naperville #09406846 Report a problem | ||
| 4/20/2017 | Price change | $482,500-0.5%$122/sqft |
Source: Keller Williams - Naperville #09406846 Report a problem | ||
| 2/24/2017 | Price change | $485,000-3%$122/sqft |
Source: Keller Williams - Naperville #09406846 Report a problem | ||
| 12/21/2016 | Price change | $500,000-4.8%$126/sqft |
Source: Keller Williams - Naperville #09406846 Report a problem | ||
| 9/22/2016 | Price change | $524,975-0.9%$132/sqft |
Source: Coldwell Banker Honig-Bell #09226092 Report a problem | ||
| 8/31/2016 | Listed for sale | $529,975+14%$134/sqft |
Source: Coldwell Banker Honig-Bell #09226092 Report a problem | ||
| 3/15/2011 | Sold | $465,000+379.4%$117/sqft |
Source: Public Record Report a problem | ||
| 1/14/2000 | Sold | $97,000$24/sqft |
Source: Public Record Report a problem | ||
Nearby homes
- $548,800-- bd-- ba2.8k sqft7209 Inverway Dr, Crystal Lake, IL 60014Off Market
- $668,800-- bd-- ba3k sqft7223 Inverway Dr, Crystal Lake, IL 60014Off Market
- $580,0004 bd3 ba3.1k sqft7212 Inverway Dr, Crystal Lake, IL 60014Off Market
- $828,1004 bd3 ba4.9k sqft7218 Inverway Dr, Crystal Lake, IL 60014Off Market
Get a cash offer in 3 minutes
Find out how much your home could sell for in as little as 3 minutes with a no-obligation cash offer.
Estimated market value
$723,300
