Skip main navigation
Closed
  • $565,000

    7215 Kilcullen Dr, Charlotte, NC 28270

    3beds
    1,523sqft
    Single Family Residence
    Built in 1974
    0.3 Acres Lot
    $564,600 Zestimate®
    $371/sqft
    $1,945 Estimated rent

    Home value

    $564,600

    $519,000 - $610,000

    $1,945/mo

    Zestimate® history
    Loading
    Loading...

    Owner options

    List your home for rent

    $1,945/mo

    Rent Zestimate®

    Find your next renter with Zillow Rental Manager. Plus, with online applications, you can quickly screen prospective tenants – for free.

    Learn more

    $1,945/mo

    Rent Zestimate®

    Refinance and save

    $3,365/mo

    Est. payment

    Refinancing to a lower rate could help reduce your monthly payments and save thousands over the life of the loan.

    See today's rates

    $3,365/mo

    Est. payment

    Explore your selling options

    Work with a Zillow partner agent

    Leverage their expertise and Zillow's premium Showcase listings to get your home seen by more buyers.

    Get started

    List with your own agent

    Get your home in front of millions of buyers by listing it on Zillow.

    Learn how to do it

    Sell it yourself

    Take full control of how buyers see your home on Zillow by listing For Sale by Owner (FSBO).

    List your home

    What's special

    New bathroomNew paver patioLarge backyardNew windowsNew roofBlack stainless steel appliancesQuartz countertops
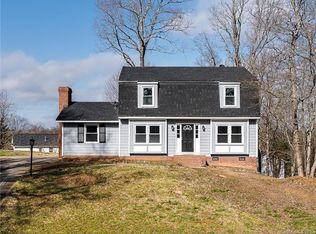
    Practically a brand new home, beautifully designed and fully renovated Ranch.This 3 bed 2 full bath has modern upgrades and features such as: -Newly updated Kitchen with quartz countertops, custom cabinets and backsplash -New black stainless steel appliances -New flooring and carpet throughout -New bathroom with custom and unique tile designs. -New Lighting, plumbing fixtures throughout -New Roof (2024) -New a/c (2024) -New waterheater (2024) -New concrete driveway2024) -New paver patio (2024) -New windows (2024) This home is situated on a generous lot. It has an open concept floor plan with a large backyard and 1 car garge. Located in a desirable neighboorhood and convenient location, this home is perfect for anyone. McAlpine Creek Greenway trail is one block away. The home has been permitted and inspected!

    Zillow last checked:

    Listing updated:

    Listed by:

    Philip Ostwalt Philip@ronaldscottproperties.com,

    Your Realty PRO Brokerage Services LLC

    Bought with:

    Lisa Warren

    COMPASS

    Source: Canopy MLS as distributed by MLS GRID,MLS#: 4228443MLS Logo

    Facts & features

    Interior

    Bedrooms & bathrooms
    • Bedrooms: 3
    • Bathrooms: 2
    • Full bathrooms: 2
    • Main level bedrooms: 3
    Primary bedroom
    • Level: Main
    Bedroom s
    • Level: Main
    Bedroom s
    • Level: Main
    Bathroom full
    • Level: Main
    Bathroom full
    • Level: Main
    Dining area
    • Level: Main
    Kitchen
    • Level: Main
    Laundry
    • Level: Main
    Living room
    • Level: Main
    Heating
    • Heat Pump
    Cooling
    • Ceiling Fan(s), Heat Pump
    Appliances
    • Included: Dishwasher, Disposal, Electric Oven, Electric Range, Exhaust Hood, Microwave, Refrigerator, Self Cleaning Oven
    • Laundry: Laundry Room, Main Level
    Features
    • Flooring: Tile, Vinyl
    • Has basement: No
    • Fireplace features: Wood Burning
    Interior area
    • Total structure area: 1,523
    • Total interior livable area: 1,523 sqft
    • Finished area above ground: 1,523
    • Finished area below ground: 0

    Property

    Parking
    • Total spaces: 1
    • Parking features: Driveway, Detached Garage, Garage on Main Level
    • Garage spaces: 1
    • Has uncovered spaces: Yes
    Features
    • Levels: One
    • Stories: 1
    • Patio & porch: Front Porch
    Lot
    • Size: 0.3 Acres
    Details
    • Parcel number: 21310532
    • Zoning: N1-A
    • Special conditions: Standard

    Construction

    Type & style
    • Home type: SingleFamily
    • Property subtype: Single Family Residence
    Materials
    • Brick Full
    • Foundation: Crawl Space
    • Roof: Shingle
    Condition
    • New construction: No
    • Year built: 1974

    Utilities & green energy

    • Sewer: Public Sewer
    • Water: City

    Community & HOA

    Community
    • Security: Carbon Monoxide Detector(s)
    • Subdivision: Heritage Woods
    Location
    • Region: Charlotte

    Financial & listing details

    • Price per square foot: $371/sqft
    • Tax assessed value: $327,700
    • Annual tax amount: $2,688
    • Date on market: 3/5/2025
    • Cumulative days on market: 66 days
    • Listing terms: Cash,Conventional,FHA
    • Road surface type: Concrete, Paved

    Price history

    DateEventPrice
    6/12/2025Sold$565,000-4.2%$371/sqft
    Source: Canopy MLS as distributed by MLS GRID #4228443 Report a problem
    5/19/2025Listed for sale$589,900$387/sqft
    Source: Canopy MLS as distributed by MLS GRID #4228443 Report a problem
    5/10/2025Listing removed$589,900$387/sqft
    Source: Canopy MLS as distributed by MLS GRID #4228443 Report a problem
    4/28/2025Price change$589,900-5.6%$387/sqft
    Source: Canopy MLS as distributed by MLS GRID #4228443 Report a problem
    4/12/2025Price change$624,900-3.8%$410/sqft
    Source: Canopy MLS as distributed by MLS GRID #4228443 Report a problem
    3/5/2025Listed for sale$649,900+122.6%$427/sqft
    Source: Canopy MLS as distributed by MLS GRID #4228443 Report a problem
    5/28/2024Sold$292,000+114.7%$192/sqft
    Source: Public Record Report a problem
    10/18/2006Sold$136,000$89/sqft
    Source: Public Record Report a problem

    Public tax history

    YearProperty taxesTax assessment
    2025$2,688 $327,700
    2024-- $327,700
    2023-- $327,700 +69%
    2022-- $193,900
    2021-- $193,900
    2020-- $193,900
    2019$1,027 $193,900 +37%
    2018-- $141,500
    2017-- $141,500
    2016-- $141,500
    2015-- $141,500
    2014$971 $141,500
    2013-- $141,500 -0.4%
    2012-- $142,000
    2011-- $142,000 +18.4%
    2010-- $119,900
    2009-- $119,900
    2008-- $119,900
    2007-- $119,900
    2006-- $119,900
    2005-- $119,900
    2004-- $119,900
    2003-- $119,900 +23.7%
    2002-- $96,900
    2001-- $96,900
    2000-- $96,900
    Find assessor info on the county website

    Neighborhood: Sardis Woods

    Nearby schools

    GreatSchools rating
    Get a cash offer in 3 minutes
    Find out how much your home could sell for in as little as 3 minutes with a no-obligation cash offer.
    Estimated market value
    $564,600
    Get a cash offer in 3 minutes
    Find out how much your home could sell for in as little as 3 minutes with a no-obligation cash offer.
    Estimated market value
    $564,600