Skip main navigation
Off market
  • $396,500

    7215 Meroni Blvd, North Port, FL 34291

    3beds
    1,872sqft
    SingleFamily
    Built in 2005
    10,375 Square Feet Lot
    $396,500 Zestimate®
    $212/sqft
    $2,531 Estimated rent

    Home value

    $396,500

    $373,000 - $420,000

    $2,531/mo

    Zestimate® history
    Loading
    Loading...

    Owner options

    List your home for rent

    $2,531/mo

    Rent Zestimate®

    Find your next renter with Zillow Rental Manager. Plus, with online applications, you can quickly screen prospective tenants – for free.

    Learn more

    $2,531/mo

    Rent Zestimate®

    Refinance and save

    $2,573/mo

    Est. payment

    Refinancing to a lower rate could help reduce your monthly payments and save thousands over the life of the loan.

    See today's rates

    $2,573/mo

    Est. payment

    Explore your selling options

    Work with a Zillow partner agent

    Leverage their expertise and Zillow's premium Showcase listings to get your home seen by more buyers.

    Get started

    List with your own agent

    Get your home in front of millions of buyers by listing it on Zillow.

    Learn how to do it

    Sell it yourself

    Take full control of how buyers see your home on Zillow by listing For Sale by Owner (FSBO).

    List your home

    What's special

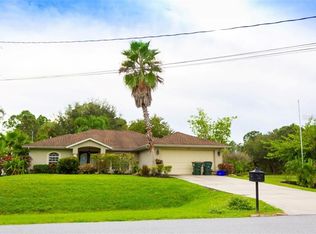
    Spacious, bright and METICULOUSLY MAINTAINED 3 bedroom, 2 bath POOL home with many upgrades and recent improvements. As you enter the double doors you are greeted by views of the SPARKLING pool. Featuring cathedral ceilings, GRANITE kitchen counters, crown moulding in kitchen and family room, solid surface vanities, a true split floor plan, formal living room and dining room and breakfast nook overlooking the pool. Note that there are FOUR sets of sliding doors onto the pool area, perfect for entertaining or living the Florida Lifestyle. The pool area has a covered, oversized screened lanai area to relax, dine or room to add an outdoor kitchen. Pride of ownership shows in recent upgrades: NEW 2017 STAINLESS Maytag refrigerator, STAINLESS Maytag dishwasher and STAINLESS Maytag convection oven, New Exterior paint 2017 and garage floor resealed, New pool screens and hardware 2017, upgraded exterior light fixtures. The MASTER SUITE features SLIDING GLASS door with ACCESS to the pool, TWO large WALK IN CLOSETS, Jacuzzi spa tub and walk-in shower with double sinks. The refreshing pool has FOUR points of access located at the master suite, formal living room, breakfast nook and family room & is great for relaxing or revitalizing. Other features include reverse osmosis system under kitchen sink and custom extruded landscape curbing, there is so much more to see in person! Centrally located to I-75, shopping, dining, beaches, restaurants, golf, medical, offices, schools! No deed restrictions & NO HOA!

    This property is off market, which means it's not currently listed for sale or rent on Zillow. This may be different from what's available on other websites or public sources.
    Facts & features

    Interior

    Bedrooms & bathrooms
    • Bedrooms: 3
    • Bathrooms: 2
    • Full bathrooms: 2
    Heating
    • Other, Electric
    Cooling
    • Central
    Appliances
    • Included: Dishwasher, Dryer, Garbage disposal, Microwave, Range / Oven, Refrigerator, Washer
    Features
    • Cathedral Ceiling(s), Ceiling Fans(s), High Ceiling(s), Living Room/Dining Room Combo, Vaulted Ceiling(s), Window Treatments, Open Floorplan, Solid Surface Counters, Eating Space In Kitchen, Kitchen/Family Room Combo, Stone Counters
    • Flooring: Tile, Carpet
    Interior area
    • Total interior livable area: 1,872 sqft

    Property

    Parking
    • Total spaces: 2
    • Parking features: Garage - Attached
    Features
    • Patio & porch: Covered, Enclosed, Patio, Porch, Rear Porch
    • Exterior features: Other, Stucco
    • Pool features: Child Safety Fence, Screen Enclosure, In Ground, Gunite, Lighting
    Lot
    • Size: 10,375 sqft
    • Residential vegetation: Mature Landscaping, Trees/Landscaped, Oak Trees
    Details
    • Parcel number: 0971128102
    • Zoning: RSF2

    Construction

    Type & style
    • Home type: SingleFamily
    • Architectural style: Custom, Traditional, Other, Ranch, Colonial, Craftsman
    Materials
    • masonry
    • Foundation: Concrete
    • Roof: Other
    Condition
    • Year built: 2005

    Utilities & green energy

    • Utilities for property: Cable Available, Electricity Connected

    Community & neighborhood

    Location
    • Region: North Port

    Other

    Other facts
    • Additional Rooms: Inside Utility, Family Room, Breakfast Room Separate, Formal Dining Room Separate, Formal Living Room Separate, Great Room, Florida Room
    • Appliances: Dishwasher, Dryer, Refrigerator, Washer, Disposal, Microwave, Convection Oven
    • Construction Materials: Block, Stucco
    • Cooling: Central Air
    • Flooring: Carpet, Ceramic Tile
    • Foundation Details: Slab
    • Interior Features: Cathedral Ceiling(s), Ceiling Fans(s), High Ceiling(s), Living Room/Dining Room Combo, Vaulted Ceiling(s), Window Treatments, Open Floorplan, Solid Surface Counters, Eating Space In Kitchen, Kitchen/Family Room Combo, Stone Counters
    • Vegetation: Mature Landscaping, Trees/Landscaped, Oak Trees
    • Parking Features: Garage Door Opener, Driveway
    • Patio And Porch Features: Covered, Enclosed, Patio, Porch, Rear Porch
    • Roof: Shingle
    • Heating: Central
    • Utilities: Cable Available, Electricity Connected
    • Pool Features: Child Safety Fence, Screen Enclosure, In Ground, Gunite, Lighting
    • Property Type: Residential
    • Total Acreage: Up to 10, 889 Sq. Ft.
    • Architectural Style: Custom, Traditional, Other, Ranch, Colonial, Craftsman
    • Minimum Lease: No Minimum
    • Exterior Features: Other
    • Direction Faces: Southwest
    • Additional Parcels YN: 0
    • Association Approval Required YN: 0
    • Available For Lease YN: 1
    • Fireplace YN: 0
    • Flood Zone Code: X
    • Tax Year: 2017
    • Water Access YN: 0
    • Water Extras YN: 0
    • Waterfront Feet Total: 0
    • Waterfront YN: 0
    • Water View YN: 0
    • Pool Private YN: 1
    • Room Count: 10
    • Public Survey Section: 18
    • Flood Zone Date: 2016-11-04T00:00:00.000
    • Zoning: RSF2
    • Year Built: 2005
    • Public Survey Range: 21
    • Living Area: 1872.00
    • Garage Dimensions: 23x20
    • Flood Zone Panel: 12115C0378F
    • Tax Annual Amount: 627
    • Attached Garage YN: 1
    • Garage YN: 1
    • New Construction YN: 0

    Price history

    DateEventPrice
    7/12/2024Listing removed$330,000-12%$176/sqft
    Source: Stellar MLS #C7443678 Report a problem
    6/15/2021Sold$375,000+13.6%$200/sqft
    Source: Stellar MLS #C7443678 Report a problem
    5/29/2021Pending sale$330,000$176/sqft
    Source: Stellar MLS #C7443678 Report a problem
    5/27/2021Listed for sale$330,000+29.4%$176/sqft
    Source: Stellar MLS #C7443678 Report a problem
    7/26/2018Sold$255,000-1.5%$136/sqft
    Source: Public Record Report a problem
    6/22/2018Listed for sale$259,000+12.7%$138/sqft
    Source: BARRETT REALTY, INC #A4406488 Report a problem
    9/2/2014Listing removed$229,900$123/sqft
    Source: Berkshire Hathaway HomeServices Florida Realty #N5783812 Report a problem
    5/29/2014Listed for sale$229,900+78.2%$123/sqft
    Source: Berkshire Hathaway Home Services Report a problem
    10/9/2009Sold$129,000$69/sqft
    Source: Public Record Report a problem
    7/3/2009Listing removed$129,000$69/sqft
    Source: Keller Williams LWR Report a problem
    3/28/2009Listed for sale$129,000-56.2%$69/sqft
    Source: Keller Williams LWR Report a problem
    7/29/2005Sold$294,500+8314.3%$157/sqft
    Source: Public Record Report a problem
    7/14/2003Sold$3,500$2/sqft
    Source: Public Record Report a problem

    Public tax history

    YearProperty taxesTax assessment
    2025$5,020 -1.9%$323,000 -3.5%
    2024$5,119 -5.1%$334,600 -5.9%
    2023$5,393 +2.3%$355,556 +3%
    2022$5,274 +48.8%$345,200 +58.3%
    2021$3,544 +0.6%$218,045 +1.4%
    2020$3,524 +2.9%$215,035 +2.3%
    2019$3,426 $210,200 +68.9%
    2018$3,426 +419.7%$124,459 +10.9%
    2017$659 +6.4%$112,221 -36.1%
    2016$619 -1.4%$175,500 +15.4%
    2015$628 -62.2%$152,100 +42.6%
    2014$1,660 +1.8%$106,683
    2013$1,630 +4.6%$106,683 +1.7%
    2012$1,559 -3.1%$104,900 -4.8%
    2011$1,608 -6.2%$110,200 -4.8%
    2010$1,715 -32.5%$115,800 -16.7%
    2009$2,541 $139,000 -19.5%
    2008$2,541 -18.9%$172,700 -13.3%
    2007$3,134 $199,100 -5%
    2006-- $209,600 +1132.9%
    2005-- $17,000 +466.7%
    2004$136 +22.9%$3,000 +87.5%
    2003$111 +0.1%$1,600
    2002$111 +3.9%$1,600
    2001$107 -0.2%$1,600
    2000$107 $1,600

    Find assessor info on the county website

    Neighborhood: 34291

    Nearby schools

    GreatSchools rating
    Schools provided by the listing agent
    • Elementary: Glenallen Elementary
    • Middle: Heron Creek Middle
    • High: North Port High

    Source: The MLS. This data may not be complete. We recommend contacting the local school district to confirm school assignments for this home.

    Get a cash offer in 3 minutes
    Find out how much your home could sell for in as little as 3 minutes with a no-obligation cash offer.
    Estimated market value
    $396,500
    Get a cash offer in 3 minutes
    Find out how much your home could sell for in as little as 3 minutes with a no-obligation cash offer.
    Estimated market value
    $396,500