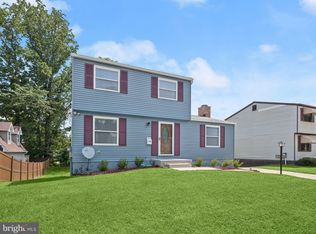
New electric hot water heater Brand new HVAC Welcome to your beautifully renovated dream home in Gwynn Oak! This 4-bedroom, 2-bath home welcomes you into a bright, open space with a living room that flows seamlessly into the dining area and gorgeous kitchen. The kitchen is the true centerpiece of the home, featuring a waterfall island, quartz countertops, premium stainless steel appliances, and custom cabinetry with designer finishes. The main level also features a spacious secondary living area. Upstairs, you'll find three generously sized bedrooms and a beautifully renovated full bath. The finished lower level adds valuable living space with a fourth bedroom, full bathroom, and flexible recreation area. Outside, enjoy a spacious backyard and long private driveway with ample off-street parking. Thoughtfully updated from top to bottom, this move-in-ready home is conveniently located near major commuter routes, shopping, dining, and everyday conveniences. Schedule your showing today!
Coming soon 07/09
$399,900
7215 N Alter St, Baltimore, MD 21207
4beds
1,300sqft
Single Family Residence
Built in 1978
6,600 Square Feet Lot
$363,000 Zestimate®
$308/sqft
$-- HOA
What's special
- 24 days |
- 297 |
- 12 |
Zillow last checked:
Listing updated:
Listed by:
Jim Bim 443-463-6009,
Winning Edge 4434636009,
Co-Listing Agent: Grant Bim 410-300-6175,
Winning Edge
Source: Bright MLS,MLS#: MDBC2166610
Loading...
Facts & features
Interior
Bedrooms & bathrooms
- Bedrooms: 4
- Bathrooms: 2
- Full bathrooms: 2
Rooms
- Room types: Living Room, Dining Room, Primary Bedroom, Bedroom 2, Bedroom 3, Bedroom 4, Kitchen, Family Room, Laundry, Recreation Room, Full Bath
Primary bedroom
- Features: Flooring - Carpet, Walk-In Closet(s)
- Level: Upper
- Area: 121 Square Feet
- Dimensions: 11 X 11
Bedroom 2
- Features: Flooring - Carpet
- Level: Upper
- Area: 110 Square Feet
- Dimensions: 10 X 11
Bedroom 3
- Features: Flooring - Carpet
- Level: Upper
- Area: 104 Square Feet
- Dimensions: 8 X 13
Bedroom 4
- Features: Flooring - Carpet
- Level: Lower
- Area: 150 Square Feet
- Dimensions: 10 X 15
Dining room
- Features: Flooring - Luxury Vinyl Plank
- Level: Main
- Area: 96 Square Feet
- Dimensions: 8 X 12
Family room
- Features: Flooring - Luxury Vinyl Plank
- Level: Main
- Area: 187 Square Feet
- Dimensions: 11 X 17
Other
- Features: Bathroom - Stall Shower, Flooring - Ceramic Tile
- Level: Lower
- Area: 42 Square Feet
- Dimensions: 6 X 7
Kitchen
- Features: Countertop(s) - Quartz, Dining Area, Flooring - Luxury Vinyl Plank, Kitchen Island, Eat-in Kitchen, Kitchen - Electric Cooking
- Level: Main
- Area: 132 Square Feet
- Dimensions: 11 X 12
Laundry
- Level: Lower
Living room
- Features: Flooring - Luxury Vinyl Plank
- Level: Main
- Area: 228 Square Feet
- Dimensions: 12 X 19
Recreation room
- Features: Flooring - Carpet
- Level: Lower
- Area: 437 Square Feet
- Dimensions: 19 X 23
Heating
- Forced Air, Natural Gas
Cooling
- Central Air, Electric
Appliances
- Included: Microwave, Dishwasher, Freezer, Oven/Range - Electric, Stainless Steel Appliance(s), Refrigerator, Water Heater, Electric Water Heater
- Laundry: Lower Level, Hookup, Has Laundry, Laundry Room
Features
- Attic, Bathroom - Stall Shower, Bathroom - Tub Shower, Combination Dining/Living, Combination Kitchen/Dining, Combination Kitchen/Living, Dining Area, Open Floorplan, Eat-in Kitchen, Kitchen - Gourmet, Kitchen Island, Kitchen - Table Space, Recessed Lighting, Upgraded Countertops, Walk-In Closet(s)
- Flooring: Luxury Vinyl, Carpet
- Basement: Connecting Stairway,Partial,Improved,Interior Entry,Exterior Entry,Rear Entrance,Walk-Out Access
- Has fireplace: No
Interior area
- Total structure area: 2,080
- Total interior livable area: 1,300 sqft
- Finished area above ground: 1,300
- Finished area below ground: 0
Property
Parking
- Total spaces: 2
- Parking features: Driveway
- Uncovered spaces: 2
Accessibility
- Accessibility features: None
Features
- Levels: Two and One Half
- Stories: 2.5
- Pool features: None
Lot
- Size: 6,600 Square Feet
- Dimensions: 1.00 x
Details
- Additional structures: Above Grade, Below Grade
- Parcel number: 04031700010427
- Zoning: R2
- Special conditions: Standard
Construction
Type & style
- Home type: SingleFamily
- Architectural style: Traditional
- Property subtype: Single Family Residence
Materials
- Brick
- Foundation: Concrete Perimeter
Condition
- Excellent,Very Good,Good
- New construction: No
- Year built: 1978
Utilities & green energy
- Sewer: Public Sewer
- Water: Public
Community & HOA
Community
- Subdivision: Milford Mill
HOA
- Has HOA: No
Location
- Region: Baltimore
Financial & listing details
- Price per square foot: $308/sqft
- Tax assessed value: $213,300
- Annual tax amount: $2,949
- Date on market: 7/9/2026
- Listing agreement: Exclusive Right To Sell
- Ownership: Fee Simple
Estimated market value
$363,000
$345,000 - $381,000
$2,684/mo
Price history
| Date | Event | Price |
|---|---|---|
| 4/30/2026 | Sold | $216,200+3%$166/sqft |
Source: | ||
| 2/19/2026 | Pending sale | $210,000$162/sqft |
Source: | ||
| 2/8/2026 | Listed for sale | $210,000-26.8%$162/sqft |
Source: | ||
| 12/27/2023 | Sold | $286,924$221/sqft |
Source: Public Record Report a problem | ||
Public tax history
| Year | Property taxes | Tax assessment |
|---|---|---|
| 2025 | $3,453 +26.6% | $243,300 +8.1% |
| 2024 | $2,727 +8.9% | $224,967 +8.9% |
| 2023 | $2,504 +9.7% | $206,633 +9.7% |
| 2022 | $2,282 +4.4% | $188,300 +4.4% |
| 2021 | $2,186 +4.6% | $180,333 +4.6% |
| 2020 | $2,089 +4.8% | $172,367 +4.8% |
| 2019 | $1,993 +4.3% | $164,400 +4.3% |
| 2018 | $1,910 +4.5% | $157,600 +4.5% |
| 2017 | $1,828 -18.7% | $150,800 +4.7% |
| 2016 | $2,249 | $144,000 |
| 2015 | $2,249 | $144,000 |
| 2014 | $2,249 | $144,000 -7.5% |
| 2013 | -- | $155,600 |
| 2012 | -- | $155,600 |
| 2011 | -- | $155,600 -30.8% |
| 2010 | -- | $224,880 +13.3% |
| 2009 | -- | $198,486 +15.3% |
| 2008 | -- | $172,093 +18.1% |
| 2007 | -- | $145,700 +12.6% |
| 2006 | -- | $129,422 +14.4% |
| 2005 | -- | $113,146 +16.8% |
| 2004 | -- | $96,870 +1.9% |
| 2003 | -- | $95,096 +1.9% |
| 2002 | -- | $93,323 +1.9% |
| 2001 | -- | $91,550 |
Find assessor info on the county website
Monthly payment
Est. payment$--/mo
Payment breakdown
Explore the cost of this home by adjusting the details. Changes won't be saved.All calculations are estimates and provided by Zillow, Inc. for informational purposes only. Actual amounts may vary.
HOA fees may include property taxes on listings classified as Co-Ops. Contact the listing agent and/or owner for fee details.
Mortgage interest rates are dependent on a number of factors, including credit score, down payment, and repayment length. Interest rate data provided by Zillow Group Marketplace, Inc. as of 1/1/1970 from various mortgage lenders with which we have lead or other similar arrangements; the Estimated Payment is an average of those rates.
See how much you could borrow to make a competitive offer.
Climate risks
Neighborhood: 21207
Nearby schools
GreatSchools rating
- 4/10Bedford Elementary SchoolGrades: PK-5Distance: 0.3 mi
- 3/10Pikesville Middle SchoolGrades: 6-8Distance: 1.6 mi
- 5/10Pikesville High SchoolGrades: 9-12Distance: 1.9 mi
Schools provided by the listing agent
- High: Pikesville
- District: Baltimore County Public Schools
Source: Bright MLS. This data may not be complete. We recommend contacting the local school district to confirm school assignments for this home.
A local agent can set up tours, give advice and negotiate with sellers.
- Maryland
- Baltimore County
- Lochearn
- 21207
- 7215 N Alter St


