Skip main navigation
Sold
  • $540,268

    7215 N Boston Ave, Portland, OR 97217

    3beds
    2,472sqft
    Residential, Single Family Residence
    Built in 1909
    4,791.6 Square Feet Lot
    $576,000 Zestimate®
    $219/sqft
    $2,443 Estimated rent

    Home value

    $576,000

    $547,000 - $605,000

    $2,443/mo

    Zestimate® history
    Loading
    Loading...

    Owner options

    List your home for rent

    $2,443/mo

    Rent Zestimate®

    Find your next renter with Zillow Rental Manager. Plus, with online applications, you can quickly screen prospective tenants – for free.

    Learn more

    $2,443/mo

    Rent Zestimate®

    Refinance and save

    $3,295/mo

    Est. payment

    Refinancing to a lower rate could help reduce your monthly payments and save thousands over the life of the loan.

    See today's rates

    $3,295/mo

    Est. payment

    Explore your selling options

    Work with a Zillow partner agent

    Leverage their expertise and Zillow's premium Showcase listings to get your home seen by more buyers.

    Get started

    List with your own agent

    Get your home in front of millions of buyers by listing it on Zillow.

    Learn how to do it

    Sell it yourself

    Take full control of how buyers see your home on Zillow by listing For Sale by Owner (FSBO).

    List your home

    What's special

    Spacious yardWalk in closetSun filled back deckClean paletteLight filled homeOpen floor planUpdated bathroom
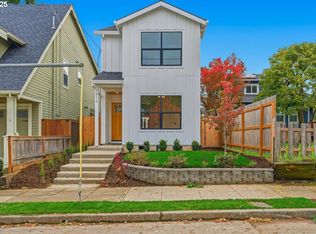
    As soon as you step into this light filled home you instantly smile. The generous and open floor plan immediately invites you into the living room as well as the dining room. If you continue on there is a light and bright kitchen complete with a nook and mudroom perfect for storing all your daily necessities. There are two nice sized bedrooms on the main floor as well as an updated bathroom with period touches. The upstairs makes a great retreat space with plenty of room to add an en suite bath and walk in closet for future equity. The basement is a clean palette waiting for you to make it exactly how you want. There is a lovely front porch as well as a sun filled back deck while still leaving room for raised beds and a spacious yard. The possibilities are endless and this home is awaiting her next owner.

    Zillow last checked:

    Listing updated:

    Listed by:

    Jules Fedota 503-888-8842,

    Cascade Hasson Sotheby's International Realty,

    Myles Faulkner 503-481-9684,

    Cascade Hasson Sotheby's International Realty

    Bought with:

    Amber Turner, 200507324

    Think Real Estate

    Source: RMLS (OR),MLS#: 23167458MLS Logo

    Facts & features

    Interior

    Bedrooms & bathrooms
    • Bedrooms: 3
    • Bathrooms: 1
    • Full bathrooms: 1
    • Main level bathrooms: 1
    Primary bedroom
    • Features: Wallto Wall Carpet
    • Level: Upper
    • Area: 150
    • Dimensions: 10 x 15
    Bedroom 2
    • Features: Hardwood Floors
    • Level: Main
    • Area: 120
    • Dimensions: 10 x 12
    Bedroom 3
    • Features: Hardwood Floors, Nook
    • Level: Main
    • Area: 117
    • Dimensions: 9 x 13
    Dining room
    • Features: Hardwood Floors
    • Level: Main
    • Area: 108
    • Dimensions: 9 x 12
    Kitchen
    • Features: Dishwasher, Free Standing Range, Free Standing Refrigerator
    • Level: Main
    • Area: 96
    • Width: 12
    Living room
    • Features: Hardwood Floors
    • Level: Main
    • Area: 192
    • Dimensions: 12 x 16
    Heating
    • Forced Air
    Cooling
    • Central Air
    Appliances
    • Included: Dishwasher, Free-Standing Range, Free-Standing Refrigerator, Electric Water Heater, Gas Water Heater
    Features
    • Nook
    • Flooring: Hardwood, Wall to Wall Carpet
    • Basement: Partial,Unfinished
    Interior area
    • Total structure area: 2,472
    • Total interior livable area: 2,472 sqft

    Property

    Parking
    • Parking features: Driveway, On Street
    • Has uncovered spaces: Yes
    Features
    • Stories: 3
    • Patio & porch: Deck, Porch
    • Exterior features: Yard
    • Fencing: Fenced
    Lot
    • Size: 4,791 sqft
    • Dimensions: 50 x 100
    • Features: Level, SqFt 5000 to 6999
    Details
    • Additional structures: ToolShed
    • Parcel number: R163741

    Construction

    Type & style
    • Home type: SingleFamily
    • Architectural style: Craftsman
    • Property subtype: Residential, Single Family Residence
    Materials
    • Cedar
    • Foundation: Concrete Perimeter
    • Roof: Composition
    Condition
    • Approximately
    • New construction: No
    • Year built: 1909

    Utilities & green energy

    • Gas: Gas
    • Sewer: Public Sewer
    • Water: Public

    Community & neighborhood

    Location
    • Region: Portland
    • Subdivision: Arbor Lodge

    Other

    Other facts
    • Listing terms: Cash,Conventional,FHA,VA Loan
    • Road surface type: Paved

    Price history

    DateEventPrice
    9/5/2023Sold$540,268-1.8%$219/sqft
    Source: RMLS (OR) #23167458 Report a problem
    8/6/2023Pending sale$550,000$222/sqft
    Source: RMLS (OR) #23167458 Report a problem
    7/20/2023Listed for sale$550,000$222/sqft
    Source: RMLS (OR) #23167458 Report a problem
    7/1/2023Pending sale$550,000$222/sqft
    Source: RMLS (OR) #23167458 Report a problem
    6/7/2023Listed for sale$550,000+254.8%$222/sqft
    Source: RMLS (OR) #23167458 Report a problem
    4/29/2002Sold$155,000+47.6%$63/sqft
    Source: Public Record Report a problem
    7/23/1996Sold$105,000$42/sqft
    Source: Public Record Report a problem

    Public tax history

    YearProperty taxesTax assessment
    2025$5,102 +3.7%$189,360 +3%
    2024$4,919 +4%$183,850 +3%
    2023$4,730 +2.2%$178,500 +3%
    2022$4,628 +1.7%$173,310 +3%
    2021$4,550 +9%$168,270 +3%
    2020$4,174 +3.8%$163,370 +3%
    2019$4,020 $158,620 +3%
    2018$4,020 +3%$154,000 +3%
    2017$3,902 +14%$149,520 +3%
    2016$3,423 $145,170 +3%
    2015$3,423 +2.7%$140,950 +3%
    2014$3,333 +3.9%$136,850 +3%
    2013$3,207 +10.5%$132,870 +3%
    2012$2,901 +3.9%$129,000 +3%
    2011$2,792 +5.4%$125,250 +3%
    2010$2,649 +2.7%$121,610 +3%
    2009$2,580 +6%$118,070 +3%
    2008$2,434 +0.3%$114,640 +3%
    2007$2,427 +11.4%$111,310 +3%
    2006$2,180 +4.7%$108,070 +3%
    2005$2,082 -8.2%$104,930 +3%
    2004$2,268 +2.3%$101,880 +3%
    2003$2,218 +34.4%$98,920 +27.1%
    2002$1,650 +7.4%$77,810 +6.1%
    2000$1,537 $73,350

    Find assessor info on the county website

    Neighborhood: Arbor Lodge

    Nearby schools

    GreatSchools rating
    Schools provided by the listing agent
    • Elementary: Chief Joseph
    • Middle: Ockley Green
    • High: Jefferson,Roosevelt

    Source: RMLS (OR). This data may not be complete. We recommend contacting the local school district to confirm school assignments for this home.

    Get a cash offer in 3 minutes
    Find out how much your home could sell for in as little as 3 minutes with a no-obligation cash offer.
    Estimated market value
    $576,000
    Get a cash offer in 3 minutes
    Find out how much your home could sell for in as little as 3 minutes with a no-obligation cash offer.
    Estimated market value
    $576,000