Skip main navigation
Active
  • $554,950

    7215 N Denver Ave, Portland, OR 97217

    4beds
    2,373sqft
    : 
    Loading
    Get pre-qualified
    Residential, Single Family Residence
    Built in 1930
    -- sqft lot
    $-- Zestimate®
    $234/sqft
    $-- HOA

    What's special

    Flexible living spacesRecently refreshed kitchenFour bedroomsCharming chicken coopOriginal characterVintage charmOriginal details intact
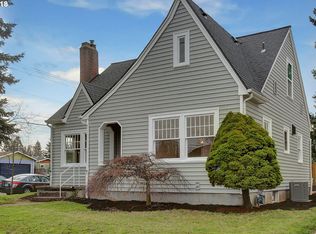
    Nestled in the beloved Arbor Lodge neighborhood, this picture-perfect 1930s English Tudor blends timeless character with thoughtful functionality. The recently refreshed kitchen adds modern appeal while complementing the home's original character. Rich with original details intact, the home showcases the warmth and craftsmanship that make Tudor homes so enduringly loved, with inviting living spaces filled with natural light and vintage charm. With four bedrooms and two full bathrooms, the home offers a flexible and comfortable layout suited for a variety of living needs.The basement has been earthquake retrofitted, offering added peace of mind along with exceptional versatility for storage, hobbies, workout space, or future possibilities. Step outside to discover a truly special backyard gazebo with windows, perfect for a craft studio, creative space,or workshop.The charming chicken coop stays with the property, creating the perfect setup for urban homesteading, gardening, and enjoying Portland’s beloved indoor-outdoor lifestyle. Perfectly positioned between Rosa Parks and Lombard with convenient freeway access, this home offers easy access to parks, cafés, restaurants, shops, and transit while still feeling tucked into a welcoming residential neighborhood. A rare opportunity to own a character-filled Tudor with flexible living spaces and unbeatable North Portland convenience. [Home Energy Score = 3. HES Report at https://rpt.greenbuildingregistry.com/hes/OR10248515]
    47 days
    |
    2,384
    |
    270
    |

    Likely to sell faster than

    Zillow last checked:

    Listing updated:

    Listed by:

    Susie Hunt Moran 503-970-9866,

    Windermere Realty Trust,

    Josue Velasquez 818-399-8672,

    Windermere Realty Trust

    Source: RMLS (OR),MLS#: 649419056MLS Logo

    Loading...

      Facts & features

      Interior

      Bedrooms & bathrooms
      • Bedrooms: 4
      • Bathrooms: 2
      • Full bathrooms: 2
      • Main level bathrooms: 1
      Rooms
      • Room types: Bedroom 4, Bedroom 2, Bedroom 3, Dining Room, Family Room, Kitchen, Living Room, Primary Bedroom
      Primary bedroom
      • Features: Hardwood Floors
      • Level: Main
      • Area: 132
      • Dimensions: 12 x 11
      Bedroom 2
      • Features: Hardwood Floors
      • Level: Main
      • Area: 110
      • Dimensions: 10 x 11
      Bedroom 3
      • Features: Wallto Wall Carpet
      • Level: Upper
      • Area: 120
      • Dimensions: 12 x 10
      Bedroom 4
      • Features: Wallto Wall Carpet
      • Level: Upper
      • Area: 120
      • Dimensions: 15 x 8
      Dining room
      • Features: Hardwood Floors
      • Level: Main
      • Area: 110
      • Dimensions: 10 x 11
      Kitchen
      • Level: Main
      • Area: 96
      • Width: 8
      Living room
      • Features: Fireplace, Hardwood Floors
      • Level: Main
      • Area: 234
      • Dimensions: 18 x 13
      Heating
      • Forced Air, Fireplace(s)
      Cooling
      • None
      Appliances
      • Included: Built-In Refrigerator, Dishwasher, Free-Standing Range, Electric Water Heater
      • Laundry: Laundry Room
      Features
      • Flooring: Hardwood, Wall to Wall Carpet
      • Doors: Storm Door(s)
      • Windows: Vinyl Frames, Wood Frames
      • Basement: Full,Unfinished
      • Number of fireplaces: 1
      • Fireplace features: Wood Burning
      Interior area
      • Total structure area: 2,373
      • Total interior livable area: 2,373 sqft

      Property

      Parking
      • Total spaces: 1
      • Parking features: Driveway, Detached
      • Garage spaces: 1
      • Has uncovered spaces: Yes
      Features
      • Stories: 3
      • Patio & porch: Porch
      • Exterior features: Yard
      • Fencing: Fenced
      Lot
      • Features: Level, SqFt 3000 to 4999
      Details
      • Additional structures: Gazebo, PoultryCoop
      • Parcel number: R163654

      Construction

      Type & style
      • Home type: SingleFamily
      • Architectural style: English,Tudor
      • Property subtype: Residential, Single Family Residence
      Materials
      • Brick, Shake Siding
      • Foundation: Slab
      • Roof: Composition
      Condition
      • Resale
      • New construction: No
      • Year built: 1930

      Utilities & green energy

      • Gas: Gas
      • Sewer: Public Sewer
      • Water: Public

      Community & HOA

      HOA
      • Has HOA: No
      Location
      • Region: Portland

      Financial & listing details

      • Price per square foot: $234/sqft
      • Tax assessed value: $605,950
      • Annual tax amount: $5,360
      • Date on market: 5/20/2026
      • Listing terms: Cash,Conventional,FHA
      • Road surface type: Paved

        Estimated market value

        Not available

        Estimated sales range

        Not available

        Not available

        Price history

        DateEventPrice
        6/23/2026Listed for sale$554,950-0.7%$234/sqft
        Source: RMLS (OR) #649419056 Report a problem
        6/15/2026Listing removed$559,000$236/sqft
        Source: RMLS (OR) #649419056 Report a problem
        5/21/2026Listed for sale$559,000+146.8%$236/sqft
        Source: RMLS (OR) #649419056 Report a problem
        12/11/2023Listing removed--
        Source: Zillow Rentals Report a problem
        12/4/2023Price change$2,585-3.7%$1/sqft
        Source: Zillow Rentals Report a problem
        11/17/2023Price change$2,685-3.6%$1/sqft
        Source: Zillow Rentals Report a problem
        11/7/2023Price change$2,785-2.3%$1/sqft
        Source: Zillow Rentals Report a problem
        10/27/2023Listed for rent$2,850$1/sqft
        Source: Zillow Rentals Report a problem
        3/25/2011Sold$226,500+0.2%$95/sqft
        Source: Public Record Report a problem
        2/21/2011Price change$226,000+10.2%$95/sqft
        Source: Windermere Cronin & Caplan Realty Group, Inc. #10080400 Report a problem
        1/7/2011Price change$205,000-4.7%$86/sqft
        Source: Windermere Cronin & Caplan Realty Group, Inc. #10080400 Report a problem
        12/24/2010Price change$215,000-4.4%$91/sqft
        Source: Windermere Cronin & Caplan Realty Group, Inc. #10080400 Report a problem
        12/2/2010Price change$225,000-5.9%$95/sqft
        Source: Windermere Cronin & Caplan Realty Group, Inc. #10080400 Report a problem
        11/22/2010Price change$239,000-2.4%$101/sqft
        Source: Windermere Cronin & Caplan Realty Group, Inc. #10080400 Report a problem
        11/12/2010Price change$245,000-3.9%$103/sqft
        Source: Windermere Cronin & Caplan Realty Group, Inc. #10080400 Report a problem
        10/31/2010Price change$255,000-1.9%$107/sqft
        Source: Windermere Cronin & Caplan Realty Group, Inc. #10080400 Report a problem
        10/21/2010Price change$259,900-1.9%$110/sqft
        Source: Windermere Cronin & Caplan Realty Group, Inc. #10080400 Report a problem
        10/10/2010Listed for sale$265,000-8%$112/sqft
        Source: Windermere Cronin & Caplan Realty Group, Inc. #10080400 Report a problem
        7/18/2006Sold$288,000$121/sqft
        Source: Public Record Report a problem

        Public tax history

        YearProperty taxesTax assessment
        2025$5,360 +3.7%$198,930 +3%
        2024$5,168 +4%$193,140 +3%
        2023$4,969 +2.2%$187,520 +3%
        2022$4,861 +1.7%$182,060 +3%
        2021$4,779 +9%$176,760 +3%
        2020$4,384 +3.8%$171,620 +3%
        2019$4,223 $166,630 +3%
        2018$4,223 +3%$161,780 +3%
        2017$4,099 +14%$157,070 +3%
        2016$3,596 $152,500 +3%
        2015$3,596 +2.7%$148,060 +3%
        2014$3,501 +3.9%$143,750 +3%
        2013$3,368 +10.5%$139,570 +3%
        2012$3,047 +3.9%$135,510 +3%
        2011$2,933 +5.4%$131,570 +3%
        2010$2,782 +2.7%$127,740 +3%
        2009$2,710 +6%$124,020 +3%
        2008$2,557 +0.3%$120,410 +3%
        2007$2,549 +57.5%$116,910 +45.7%
        2006$1,619 +4.7%$80,250 +3%
        2005$1,546 -8.2%$77,920 +3%
        2004$1,684 +2.3%$75,660 +3%
        2003$1,647 +8.9%$73,460 +3%
        2002$1,513 +7.4%$71,330 +6.1%
        2000$1,409 $67,250

        Find assessor info on the county website

        Monthly payment

        Est. payment

        Payment breakdown

        Explore the cost of this home by adjusting the details. Changes won't be saved.
        All calculations are estimates and provided by Zillow, Inc. for informational purposes only. Actual amounts may vary.
        HOA fees may include property taxes on listings classified as Co-Ops. Contact the listing agent and/or owner for fee details.
        Mortgage interest rates are dependent on a number of factors, including credit score, down payment, and repayment length. Interest rate data provided by Zillow Group Marketplace, Inc. as of 1/1/1970 from various mortgage lenders with which we have lead or other similar arrangements; the Estimated Payment is an average of those rates.
        See how much you could borrow to make a competitive offer.

        Climate risks

        Neighborhood: Arbor Lodge

        Getting around

        85 / 100
        Very Walkable
        54 / 100
        Good Transit
        100 / 100
        Biker's Paradise

        Nearby schools

        GreatSchools rating
        Schools provided by the listing agent
        • Elementary: Chief Joseph
        • Middle: Ockley Green
        • High: Jefferson

        Source: RMLS (OR). This data may not be complete. We recommend contacting the local school district to confirm school assignments for this home.

        A local agent can set up tours, give advice and negotiate with sellers.

        Browse local experts

        Similar homes

        Skip to the end of the carouselSkip to the beginning of the carousel