Skip main navigation
Sold
  • $685,000

    7215 N Kellogg St, Portland, OR 97203

    4beds
    2,247sqft
    Residential, Single Family Residence
    Built in 1950
    5,227.2 Square Feet Lot
    $670,400 Zestimate®
    $305/sqft
    $3,455 Estimated rent

    Home value

    $670,400

    $630,000 - $717,000

    $3,455/mo

    Zestimate® history
    Loading
    Loading...

    Owner options

    List your home for rent

    $3,455/mo

    Rent Zestimate®

    Find your next renter with Zillow Rental Manager. Plus, with online applications, you can quickly screen prospective tenants – for free.

    Learn more

    $3,455/mo

    Rent Zestimate®

    Refinance and save

    $4,216/mo

    Est. payment

    Refinancing to a lower rate could help reduce your monthly payments and save thousands over the life of the loan.

    See today's rates

    $4,216/mo

    Est. payment

    Explore your selling options

    Work with a Zillow partner agent

    Leverage their expertise and Zillow's premium Showcase listings to get your home seen by more buyers.

    Get started

    List with your own agent

    Get your home in front of millions of buyers by listing it on Zillow.

    Learn how to do it

    Sell it yourself

    Take full control of how buyers see your home on Zillow by listing For Sale by Owner (FSBO).

    List your home

    What's special

    Ultra stylish finishesPrivate backyardHome theaterSophisticated styleWine coolerRoomy dining areaBuilt-in projection screen
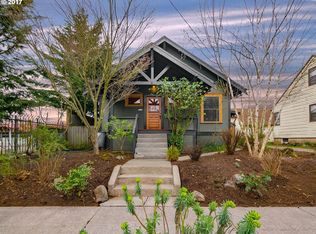
    The gorgeous landscaping and large front porch welcome you into this beautifully updated 4 bed, 2.5 bath home. With sophisticated style throughout and thoughtful upgrades, this move-in-ready, two level ranch has everything you’ve been looking for. The kitchen is a standout, featuring a generous quartz island, tiled walls, elegant lighting, a wine cooler, custom built-ins, and stainless steel appliances. The roomy dining area boasts a striking tiled floor, fantastic light, and access to the covered back deck. The primary suite has the most luxurious bathroom you will see in a home at this price! With a marble-tiled shower, separate soaking tub, double vanity, and ultra stylish finishes, -it is a must see. The expansive 6x13 walk-in closet includes quality organizers and so much space that it doubles as a dressing room. Off the family room, you'll find a charming half-bath, a home theater with a built-in projection screen, and convenient beverage fridge. Outside in the private backyard you can enjoy the cozy fire pit, the perfect year round gathering spot. A newly built backyard studio with its own HVAC system adds even more flexible space, ideal for a home office, gym, or guest room. The attached garage provides parking or storage and is equipped with a 40-amp Level 2 EV charger. Additional upgrades include new electric service, new sewer, enhanced insulation, newer AC, tankless water heater, updated plumbing, and much more. This home is truly move-in ready, filled with exceptional details, and a fantastic location close to restaurants, grocery, cafes, movie theaters and Roosevelt High School. Open Sunday 11-1 [Home Energy Score = 8. HES Report at https://rpt.greenbuildingregistry.com/hes/OR10233960]

    Zillow last checked:

    Listing updated:

    Listed by:

    Jason McEllrath 503-830-2326,

    Portland Proper Real Estate

    Bought with:

    Megan Feil, 201240894

    Urban Nest Realty

    Source: RMLS (OR),MLS#: 24439013MLS Logo

    Facts & features

    Interior

    Bedrooms & bathrooms
    • Bedrooms: 4
    • Bathrooms: 3
    • Full bathrooms: 2
    • Partial bathrooms: 1
    • Main level bathrooms: 1
    Primary bedroom
    • Features: Closet Organizer, Bathtub, Suite, Walkin Closet, Walkin Shower
    • Level: Lower
    • Area: 168
    • Dimensions: 12 x 14
    Bedroom 2
    • Features: Builtin Features, Closet
    • Level: Lower
    • Area: 130
    • Dimensions: 10 x 13
    Bedroom 3
    • Features: Closet, Wallto Wall Carpet
    • Level: Main
    • Area: 143
    • Dimensions: 11 x 13
    Bedroom 4
    • Features: Closet, Wallto Wall Carpet
    • Level: Main
    • Area: 143
    • Dimensions: 11 x 13
    Dining room
    • Features: Builtin Features, Deck, Exterior Entry, High Ceilings, Tile Floor
    • Level: Main
    • Area: 120
    • Dimensions: 10 x 12
    Family room
    • Features: Bathroom, Builtin Features, Home Theater
    • Level: Lower
    • Area: 168
    • Dimensions: 12 x 14
    Kitchen
    • Features: Builtin Features, Dishwasher, Disposal, Eat Bar, Gourmet Kitchen, Island, Living Room Dining Room Combo, Updated Remodeled, Free Standing Range, Free Standing Refrigerator
    • Level: Main
    • Area: 165
    • Width: 15
    Living room
    • Features: Hardwood Floors
    • Level: Main
    • Area: 143
    • Dimensions: 11 x 13
    Office
    • Features: Flex Room, Studio, Vaulted Ceiling
    • Level: Main
    • Area: 180
    • Dimensions: 12 x 15
    Heating
    • Forced Air, Mini Split, Zoned
    Cooling
    • Central Air
    Appliances
    • Included: Dishwasher, Disposal, Free-Standing Gas Range, Free-Standing Range, Free-Standing Refrigerator, Gas Appliances, Range Hood, Stainless Steel Appliance(s), Wine Cooler, Gas Water Heater
    • Laundry: Laundry Room
    Features
    • Quartz, Closet, Studio, Vaulted Ceiling(s), Built-in Features, High Ceilings, Bathroom, Eat Bar, Gourmet Kitchen, Kitchen Island, Living Room Dining Room Combo, Updated Remodeled, Closet Organizer, Bathtub, Suite, Walk-In Closet(s), Walkin Shower, Pot Filler, Tile
    • Flooring: Hardwood, Wall to Wall Carpet, Tile
    • Windows: Double Pane Windows, Vinyl Frames
    • Basement: Finished,Full
    • Fireplace features: Outside
    Interior area
    • Total structure area: 2,247
    • Total interior livable area: 2,247 sqft

    Property

    Parking
    • Total spaces: 1
    • Parking features: Driveway, Garage Door Opener, Attached
    • Attached garage spaces: 1
    • Has uncovered spaces: Yes
    Features
    • Levels: One
    • Stories: 2
    • Patio & porch: Covered Deck, Deck, Porch
    • Exterior features: Garden, Gas Hookup, Yard, Exterior Entry
    • Fencing: Fenced
    Lot
    • Size: 5,227 sqft
    • Dimensions: 50 x 100
    • Features: Level, SqFt 5000 to 6999
    Details
    • Additional structures: GasHookup, ToolShed
    • Parcel number: R272634
    • Other equipment: Home Theater

    Construction

    Type & style
    • Home type: SingleFamily
    • Property subtype: Residential, Single Family Residence
    Materials
    • Wood Siding
    • Foundation: Concrete Perimeter
    • Roof: Composition
    Condition
    • Resale,Updated/Remodeled
    • New construction: No
    • Year built: 1950

    Utilities & green energy

    • Gas: Gas Hookup, Gas
    • Sewer: Community
    • Water: Community
    • Utilities for property: Cable Connected

    Community & neighborhood

    Location
    • Region: Portland
    • Subdivision: St Johns

    Other

    Other facts
    • Listing terms: Cash,Conventional
    • Road surface type: Concrete, Paved

    Price history

    DateEventPrice
    11/27/2024Sold$685,000+9.6%$305/sqft
    Source: RMLS (OR) #24439013 Report a problem
    11/12/2024Pending sale$625,000$278/sqft
    Source: RMLS (OR) #24439013 Report a problem
    11/7/2024Listed for sale$625,000+66.7%$278/sqft
    Source: RMLS (OR) #24439013 Report a problem
    11/16/2016Listing removed$375,000$167/sqft
    Source: Windermere Stellar #16296624 Report a problem
    11/16/2016Listed for sale$375,000$167/sqft
    Source: Windermere Stellar #16296624 Report a problem
    11/16/2016Pending sale$375,000$167/sqft
    Source: Windermere Stellar #16296624 Report a problem
    11/15/2016Sold$375,000$167/sqft
    Source: RMLS (OR) #16296624 Report a problem
    9/21/2016Price change$375,000-3.8%$167/sqft
    Source: Windermere Stellar #16296624 Report a problem
    8/13/2016Price change$390,000+1.3%$174/sqft
    Source: Windermere Stellar #16296624 Report a problem
    7/27/2016Listed for sale$385,000+179%$171/sqft
    Source: Owner Report a problem
    1/28/2005Sold$138,000$61/sqft
    Source: Public Record Report a problem

    Public tax history

    YearProperty taxesTax assessment
    2025$6,074 +28.6%$225,420 +27.7%
    2024$4,723 +4%$176,530 +3%
    2023$4,542 +2.2%$171,390 +3%
    2022$4,443 +1.7%$166,400 +3%
    2021$4,368 +9%$161,560 +3%
    2020$4,007 +3.8%$156,860 +3%
    2019$3,860 $152,290 +20.3%
    2018$3,860 +20.4%$126,570 +3%
    2017$3,207 +14%$122,890 +3%
    2016$2,813 $119,320 +3%
    2015$2,813 +2.7%$115,850 +3%
    2014$2,740 +3.9%$112,480 +3%
    2013$2,636 +10.5%$109,210 +3%
    2012$2,384 +3.9%$106,030 +3%
    2011$2,295 +5.4%$102,950 +3%
    2010$2,177 +2.7%$99,960 +3%
    2009$2,120 +6%$97,050 +3%
    2008$2,001 +0.3%$94,230 +3%
    2007$1,995 +11.4%$91,490 +3%
    2006$1,792 +4.7%$88,830 +3%
    2005$1,711 +4.5%$86,250 +17.2%
    2004$1,638 +2.2%$73,580 +3%
    2003$1,602 +8.9%$71,450 +3%
    2002$1,471 +7.4%$69,380 +6.1%
    2000$1,370 +7.5%$65,410 +3%
    1999$1,274 $63,510

    Find assessor info on the county website

    Neighborhood: St.Johns

    Nearby schools

    GreatSchools rating
    Schools provided by the listing agent
    • Elementary: James John
    • Middle: George
    • High: Roosevelt

    Source: RMLS (OR). This data may not be complete. We recommend contacting the local school district to confirm school assignments for this home.

    Get a cash offer in 3 minutes
    Find out how much your home could sell for in as little as 3 minutes with a no-obligation cash offer.
    Estimated market value
    $670,400
    Get a cash offer in 3 minutes
    Find out how much your home could sell for in as little as 3 minutes with a no-obligation cash offer.
    Estimated market value
    $670,400