Welcome to 7215 N Oakland Ave in desirable Washington Township an opportunity where character, flexibility, and value align. This 3 bedroom, 1.5 bath home offers timeless appeal with original hardwood floors, spacious living areas, and a charming mid-century kitchen full of vintage character. A standout feature is the den with original built-ins, offering a versatile space ideal for a home office, reading room, or additional living area. The screened-in porch creates a seamless indoor-outdoor connection, overlooking a serene backyard with space to relax, garden, or entertain. Recent updates include new lighting, ceiling fans, and refreshed flooring, adding to the home's overall comfort and functionality. The convenient half bath enhances everyday living, positioned just off the main entertaining spaces. Located near Glendale, Broad Ripple, parks, dining, shopping, and major commuter routes, this property offers accessibility while maintaining a setting that feels tucked away. This great home is priced to sell paired with a motivated seller! Schedule your showing today to experience it firsthand.
Sold
$299,900
7215 N Oakland Ave, Indianapolis, IN 46240
3beds
1,564sqft
Residential, Single Family Residence
Built in 1960
0.38 Acres Lot
$300,400 Zestimate®
$192/sqft
$1,990 Estimated rent
Home value
$300,400
$282,000 - $321,000
$1,990/mo
Zestimate® history
Owner options
List your home for rent
$1,990/mo
Rent Zestimate®
Find your next renter with Zillow Rental Manager. Plus, with online applications, you can quickly screen prospective tenants – for free.
$1,990/mo
Rent Zestimate®
Refinance and save
$1,893/mo
Est. payment
Refinancing to a lower rate could help reduce your monthly payments and save thousands over the life of the loan.
$1,893/mo
Est. payment
Explore your selling options
Work with a Zillow partner agent
Leverage their expertise and Zillow's premium Showcase listings to get your home seen by more buyers.
Get startedList with your own agent
Get your home in front of millions of buyers by listing it on Zillow.
Learn how to do itSell it yourself
Take full control of how buyers see your home on Zillow by listing For Sale by Owner (FSBO).
List your homeWhat's special
Updated flooringOriginal hardwood floors
Zillow last checked:
Listing updated:
Listed by:
Amber Byrd 765-716-0729,
F.C. Tucker Company
Bought with:
Zoraida Koteich De Ramirez
BluPrint Real Estate Group
Source: MIBOR as distributed by MLS GRID,MLS#: 22080819
Facts & features
Interior
Bedrooms & bathrooms
- Bedrooms: 3
- Bathrooms: 2
- Full bathrooms: 1
- 1/2 bathrooms: 1
- Main level bathrooms: 2
- Main level bedrooms: 3
Primary bedroom
- Level: Main
- Area: 176 Square Feet
- Dimensions: 16x11
Bedroom 2
- Level: Main
- Area: 156 Square Feet
- Dimensions: 13x12
Bedroom 3
- Level: Main
- Area: 120 Square Feet
- Dimensions: 12x10
Breakfast room
- Level: Main
- Area: 81 Square Feet
- Dimensions: 9x9
Family room
- Level: Main
- Area: 252 Square Feet
- Dimensions: 21x12
Kitchen
- Level: Main
- Area: 99 Square Feet
- Dimensions: 11x9
Living room
- Level: Main
- Area: 272 Square Feet
- Dimensions: 17x16
Heating
- Hot Water
Cooling
- None, Window Unit(s)
Appliances
- Included: Electric Oven, Refrigerator, Other
- Laundry: Laundry Closet
Features
- Attic Access, Built-in Features, Ceiling Fan(s), Hardwood Floors, Eat-in Kitchen, Pantry
- Flooring: Hardwood
- Windows: WoodWorkStain/Painted
- Has basement: No
- Attic: Access Only
Interior area
- Total structure area: 1,564
- Total interior livable area: 1,564 sqft
Property
Parking
- Total spaces: 2
- Parking features: Attached
- Attached garage spaces: 2
Features
- Levels: One
- Stories: 1
- Patio & porch: Covered, Screened
Lot
- Size: 0.38 Acres
- Features: Mature Trees
Details
- Parcel number: 490230110044000800
- Horse amenities: None
Construction
Type & style
- Home type: SingleFamily
- Architectural style: Ranch,Traditional
- Property subtype: Residential, Single Family Residence
Materials
- Brick, Vinyl Siding
- Foundation: Crawl Space
Condition
- New construction: No
- Year built: 1960
Utilities & green energy
- Electric: 100 Amp Service
- Water: Public
Community & HOA
Community
- Subdivision: Glendale Heights
HOA
- Has HOA: No
Location
- Region: Indianapolis
Financial & listing details
- Price per square foot: $192/sqft
- Tax assessed value: $259,700
- Annual tax amount: $2,964
- Date on market: 3/13/2026
- Cumulative days on market: 42 days
Price history
| Date | Event | Price |
|---|---|---|
| 5/19/2026 | Sold | $299,900$192/sqft |
Source:  MIBOR as distributed by MLS GRID #22080819 Report a problem MIBOR as distributed by MLS GRID #22080819 Report a problem | ||
| 4/24/2026 | Pending sale | $299,900$192/sqft |
Source: MIBOR as distributed by MLS GRID #22080819 Report a problem | ||
| 4/13/2026 | Price change | $299,900-4.8%$192/sqft |
Source: MIBOR as distributed by MLS GRID #22080819 Report a problem | ||
| 3/27/2026 | Price change | $315,000-4.5%$201/sqft |
Source: MIBOR as distributed by MLS GRID #22080819 Report a problem | ||
| 3/13/2026 | Listed for sale | $330,000+20%$211/sqft |
Source: MIBOR as distributed by MLS GRID #22080819 Report a problem | ||
| 9/13/2024 | Sold | $275,000$176/sqft |
Source: MIBOR as distributed by MLS GRID #21995908 Report a problem | ||
| 8/18/2024 | Pending sale | $275,000$176/sqft |
Source: MIBOR as distributed by MLS GRID #21995908 Report a problem | ||
| 8/13/2024 | Listed for sale | $275,000$176/sqft |
Source: MIBOR as distributed by MLS GRID #21995908 Report a problem | ||
Public tax history
| Year | Property taxes | Tax assessment |
|---|---|---|
| 2025 | $2,965 +12.5% | $259,700 +9.3% |
| 2024 | $2,635 -3.4% | $237,600 +6.5% |
| 2023 | $2,728 -1.4% | $223,100 +3.9% |
| 2022 | $2,765 +24.6% | $214,800 +2.3% |
| 2021 | $2,220 +16% | $209,900 +14.5% |
| 2020 | $1,913 +7.5% | $183,300 +6.1% |
| 2019 | $1,779 +6% | $172,700 +3.7% |
| 2018 | $1,678 +6.6% | $166,500 +4.5% |
| 2017 | $1,573 +24.9% | $159,300 +3.4% |
| 2016 | $1,260 -5.6% | $154,100 +0.9% |
| 2014 | $1,335 +12.2% | $152,700 +1.8% |
| 2013 | $1,190 | $150,000 +4.4% |
| 2012 | $1,190 | $143,700 +3.2% |
| 2011 | -- | $139,200 |
| 2010 | $1,061 +14.8% | $139,200 |
| 2009 | $924 | $139,200 +1.2% |
| 2007 | -- | $137,500 -5.3% |
| 2006 | -- | $145,200 +12.7% |
| 2005 | -- | $128,800 |
| 2004 | -- | $128,800 |
| 2003 | -- | $128,800 +94.9% |
| 2002 | -- | $66,100 +199.9% |
| 2001 | -- | $22,040 |
| 2000 | -- | $22,040 |
Find assessor info on the county website
Neighborhood: Clearwater
Nearby homes
- $292,7003 bd2 ba1.7k sqft7225 N Oakland Ave, Indianapolis, IN 46240Off Market
- $333,7003 bd2 ba1.5k sqft7205 N Oakland Ave, Indianapolis, IN 46240Off Market
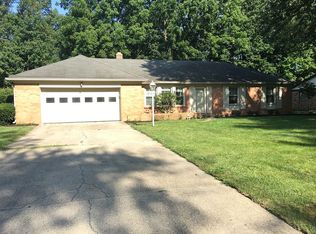
- $320,4003 bd2 ba1.7k sqft7216 N Dearborn St, Indianapolis, IN 46240Off Market
- $359,6004 bd0 ba1.7k sqft7235 N Oakland Ave, Indianapolis, IN 46240Off Market
- $299,3003 bd2 ba1.3k sqft7226 N Dearborn St, Indianapolis, IN 46240Off Market
- $324,0004 bd2 ba1.8k sqft7206 N Dearborn St, Indianapolis, IN 46240Off Market
- $332,7003 bd2 ba1.7k sqft7157 N Oakland Ave, Indianapolis, IN 46240Off Market
- $261,1003 bd0 ba1.5k sqft7218 N Oakland Ave, Indianapolis, IN 46240Off Market
Nearby schools
GreatSchools rating
- 7/10Clearwater Elementary SchoolGrades: K-5Distance: 0.9 mi
- 6/10Eastwood Middle SchoolGrades: 6-8Distance: 1.6 mi
- 7/10North Central High SchoolGrades: 9-12Distance: 2 mi
Get a cash offer in 3 minutes
Find out how much your home could sell for in as little as 3 minutes with a no-obligation cash offer.
Estimated market value
$300,400
Get a cash offer in 3 minutes
Find out how much your home could sell for in as little as 3 minutes with a no-obligation cash offer.
Estimated market value
$300,400
- Indiana
- Marion County
- Indianapolis
- 46240
- Clearwater
- 7215 N Oakland Ave
Nearby cities
Nearby neighborhoods
Nearby zip codes
Other Indianapolis Topics
