Skip main navigation
Closed
  • $635,000

    7215 N Olcott Ave, Chicago, IL 60631

    3beds
    1,918sqft
    Single Family Residence
    Built in 1954
    5,208 Square Feet Lot
    $658,100 Zestimate®
    $331/sqft
    $3,465 Estimated rent

    Home value

    $658,100

    $592,000 - $730,000

    $3,465/mo

    Zestimate® history
    Loading
    Loading...

    Owner options

    List your home for rent

    $3,465/mo

    Rent Zestimate®

    Find your next renter with Zillow Rental Manager. Plus, with online applications, you can quickly screen prospective tenants – for free.

    Learn more

    $3,465/mo

    Rent Zestimate®

    Refinance and save

    $3,738/mo

    Est. payment

    Refinancing to a lower rate could help reduce your monthly payments and save thousands over the life of the loan.

    See today's rates

    $3,738/mo

    Est. payment

    Explore your selling options

    Work with a Zillow partner agent

    Leverage their expertise and Zillow's premium Showcase listings to get your home seen by more buyers.

    Get started

    List with your own agent

    Get your home in front of millions of buyers by listing it on Zillow.

    Learn how to do it

    Sell it yourself

    Take full control of how buyers see your home on Zillow by listing For Sale by Owner (FSBO).

    List your home

    What's special

    Wood burning fireplaceFully fenced in yardCharming millworkExtra wide lotStately columnsWhite kitchenTons of storage
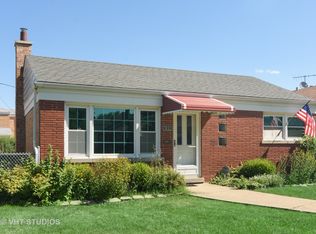
    Price Reduction!!!Welcome home! Located in the highly desirable northwest Edison Park neighborhood. This one of a kind Southern Brick Colonial has it all. Stately columns with full width front veranda on extra wide lot. 3bd plus office 3 NEW full baths all with walk-in showers. Bright, light filled sun drenched rooms with tasteful updates throughout. Charming millwork in several rooms. Your white kitchen awaits! Island seating for 4, quartz countertops, white cabinetry. Five burner cooktop and extra large built in oven. Hardwood floors throughout. Living/Dining combo, wood burning fireplace, large 17x19 composite deck off kitchen with additional 24 x 7.5 front veranda adds 512 square feet of ample entertaining space. Tons of storage, 2 car garage with storage loft. Brand new loft side drive and fully fenced in yard, zoned HVAC with 2 brand new AC units and 2 Brand New furnaces. Highly walkable location to parks, schools, and only 5 blocks to train station, shops, restaurants. Meticulously maintained and loved for many years. Come see for yourself!

    Zillow last checked:

    Listing updated:

    Listed by:

    Nicole Dillman 773-775-1855,

    Baird & Warner

    Bought with:

    Kara Boeldt

    @properties Christie's International Real Estate

    Source: MRED as distributed by MLS GRID,MLS#: 12491883MLS Logo

    Facts & features

    Interior

    Bedrooms & bathrooms
    • Bedrooms: 3
    • Bathrooms: 3
    • Full bathrooms: 3
    Rooms
    • Room types: Office, Recreation Room
    Primary bedroom
    • Features: Flooring (Hardwood)
    • Level: Second
    • Area: 165 Square Feet
    • Dimensions: 11X15
    Bedroom 2
    • Features: Flooring (Hardwood)
    • Level: Second
    • Area: 120 Square Feet
    • Dimensions: 10X12
    Bedroom 3
    • Features: Flooring (Hardwood)
    • Level: Second
    • Area: 160 Square Feet
    • Dimensions: 10X16
    Dining room
    • Features: Flooring (Hardwood)
    • Level: Main
    • Area: 270 Square Feet
    • Dimensions: 15X18
    Family room
    • Features: Flooring (Hardwood)
    Kitchen
    • Features: Kitchen (Eating Area-Breakfast Bar, Updated Kitchen), Flooring (Hardwood)
    • Level: Main
    • Area: 162 Square Feet
    • Dimensions: 9X18
    Laundry
    • Level: Basement
    • Area: 110 Square Feet
    • Dimensions: 10X11
    Living room
    • Features: Flooring (Hardwood)
    • Level: Main
    • Area: 150 Square Feet
    • Dimensions: 10X15
    Office
    • Features: Flooring (Hardwood)
    • Level: Main
    • Area: 42 Square Feet
    • Dimensions: 6X7
    Recreation room
    • Level: Basement
    • Area: 210 Square Feet
    • Dimensions: 14X15
    Heating
    • Natural Gas
    Cooling
    • Central Air
    Appliances
    • Included: Double Oven, Microwave, Dishwasher, Refrigerator, Freezer, Washer, Dryer, Stainless Steel Appliance(s), Cooktop, Oven
    Features
    • Basement: Finished,Full
    • Number of fireplaces: 1
    • Fireplace features: Wood Burning, Living Room
    Interior area
    • Total structure area: 1,906
    • Total interior livable area: 1,918 sqft
    • Finished area below ground: 442

    Property

    Parking
    • Total spaces: 2
    • Parking features: Concrete, Yes, Garage Owned, Detached, Garage
    • Garage spaces: 2
    Accessibility
    • Accessibility features: No Disability Access
    Features
    • Stories: 2
    Lot
    • Size: 5,208 Square Feet
    • Dimensions: 42X124
    Details
    • Parcel number: 09254270460000
    • Special conditions: List Broker Must Accompany

    Construction

    Type & style
    • Home type: SingleFamily
    • Property subtype: Single Family Residence
    Materials
    • Brick
    Condition
    • New construction: No
    • Year built: 1954

    Utilities & green energy

    • Sewer: Public Sewer
    • Water: Lake Michigan

    Community & HOA

    HOA
    • Services included: None
    Location
    • Region: Chicago

    Financial & listing details

    • Price per square foot: $331/sqft
    • Tax assessed value: $440,000
    • Annual tax amount: $7,391
    • Date on market: 10/9/2025
    • Listing terms: Conventional
    • Ownership: Fee Simple

    Price history

    DateEventPrice
    11/24/2025Sold$635,000-2.2%$331/sqft
    Source: MRED as distributed by MLS GRID #12491883 Report a problem
    10/29/2025Contingent$649,000$338/sqft
    Source: MRED as distributed by MLS GRID #12491883 Report a problem
    10/9/2025Listed for sale$649,000-0.1%$338/sqft
    Source: MRED as distributed by MLS GRID #12491883 Report a problem
    10/8/2025Listing removed$649,900$339/sqft
    Source: MRED as distributed by MLS GRID #12450535 Report a problem
    10/8/2025Listed for sale$649,900$339/sqft
    Source: MRED as distributed by MLS GRID #12450535 Report a problem
    10/1/2025Contingent$649,900$339/sqft
    Source: MRED as distributed by MLS GRID #12450535 Report a problem
    8/19/2025Listed for sale$649,900-1.5%$339/sqft
    Source: MRED as distributed by MLS GRID #12450535 Report a problem
    8/19/2025Listing removed$659,900$344/sqft
    Source: MRED as distributed by MLS GRID #12443455 Report a problem
    8/11/2025Listed for sale$659,900-1.3%$344/sqft
    Source: MRED as distributed by MLS GRID #12443455 Report a problem
    8/11/2025Listing removed$668,500$349/sqft
    Source: MRED as distributed by MLS GRID #12434511 Report a problem
    7/31/2025Listed for sale$668,500-1.5%$349/sqft
    Source: MRED as distributed by MLS GRID #12434511 Report a problem
    7/31/2025Listing removed$679,000$354/sqft
    Source: MRED as distributed by MLS GRID #12419821 Report a problem
    7/17/2025Listed for sale$679,000$354/sqft
    Source: MRED as distributed by MLS GRID #12419821 Report a problem

    Public tax history

    YearProperty taxesTax assessment
    2024-- $44,000 +7.3%
    2023$7,391 +3.1%$41,000
    2022$7,167 +1.8%$41,000
    2021$7,039 +10%$41,000 +19.5%
    2020$6,399 +1%$34,307 -9%
    2019$6,334 +1.7%$37,700
    2018$6,226 -12.3%$37,700 +14.3%
    2017$7,102 +23.5%$32,989
    2016$5,750 +10.1%$32,989
    2015$5,221 -7%$32,989 +0.5%
    2014$5,615 +2.2%$32,831
    2013$5,493 +0.9%$32,831
    2012$5,444 -7.8%$32,831 -18.9%
    2011$5,902 +1.8%$40,459
    2010$5,795 +7.6%$40,459
    2009$5,384 -4.1%$40,459 -11.8%
    2008$5,616 +7.7%$45,861
    2007$5,215 +10.3%$45,861
    2006$4,728 +9.9%$45,861 +43.7%
    2005$4,301 +1.9%$31,919
    2004$4,221 +4.5%$31,919
    2003$4,041 -5.4%$31,919 +24.7%
    2002$4,272 +4.6%$25,599
    2001$4,082 +12.3%$25,599
    2000$3,636 -0.3%$25,599 +22.3%
    1999$3,648 $20,926
    Find assessor info on the county website

    Neighborhood: Edison Park

    Nearby schools

    GreatSchools rating
    Schools provided by the listing agent
    • Elementary: Ebinger Elementary School
    • District: 299

    Source: MRED as distributed by MLS GRID. This data may not be complete. We recommend contacting the local school district to confirm school assignments for this home.

    Get a cash offer in 3 minutes
    Find out how much your home could sell for in as little as 3 minutes with a no-obligation cash offer.
    Estimated market value
    $658,100
    Get a cash offer in 3 minutes
    Find out how much your home could sell for in as little as 3 minutes with a no-obligation cash offer.
    Estimated market value
    $658,100