Skip main navigation
Sold for $230,000
  • $230,000

    7215 N Radcliff Ave, Citrus Springs, FL 34434

    3beds
    1,329sqft
    Single Family Residence
    Built in 2026
    10,018 Square Feet Lot
    $231,500 Zestimate®
    $173/sqft
    $1,726 Estimated rent

    Home value

    $231,500

    $199,000 - $269,000

    $1,726/mo

    Zestimate® history
    Loading
    Loading...

    Owner options

    List your home for rent

    $1,726/mo

    Rent Zestimate®

    Find your next renter with Zillow Rental Manager. Plus, with online applications, you can quickly screen prospective tenants – for free.

    Learn more

    $1,726/mo

    Rent Zestimate®

    Refinance and save

    $1,636/mo

    Est. payment

    Refinancing to a lower rate could help reduce your monthly payments and save thousands over the life of the loan.

    See today's rates

    $1,636/mo

    Est. payment

    Explore your selling options

    Work with a Zillow partner agent

    Leverage their expertise and Zillow's premium Showcase listings to get your home seen by more buyers.

    Get started

    List with your own agent

    Get your home in front of millions of buyers by listing it on Zillow.

    Learn how to do it

    Sell it yourself

    Take full control of how buyers see your home on Zillow by listing For Sale by Owner (FSBO).

    List your home

    What's special

    Granite countertopsEnergy-efficient double-pane windowsSpacious primary suiteLuxury vinyl flooringStainless steel appliancesWalk-in pantryLarge walk-in closet
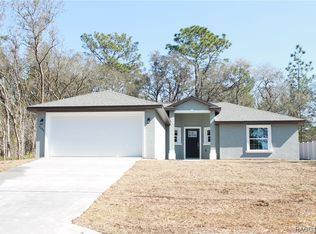
    NEW CONSTRUCTION. MOVE-IN READY! Beautiful Bahia Model located in Citrus Springs, offering 3 bedrooms, 2 bathrooms, and 1,329 square feet of thoughtfully designed living space, plus an oversized one-car garage with an opener and remotes. Built with durable concrete block construction and topped with a 30-year architectural shingle roof, this home also features energy-efficient double-pane windows and a 10-year structural warranty for added peace of mind. Inside, the living area features a tray ceiling with crown molding, and luxury vinyl flooring flows throughout the home for a clean, cohesive look. The kitchen offers granite countertops, stainless steel appliances, custom white shaker cabinets with soft-close drawers, and a walk-in pantry. The spacious primary suite includes a tray ceiling with crown molding, a large walk-in closet, and a private bathroom with a large shower and a double vanity with granite countertops. The second bathroom includes a tub with a shower and a single vanity with granite countertops. A large laundry and mudroom with washer-and-dryer hookups adds extra functionality and storage space. Enjoy relaxing outdoor living with covered front and rear porches and a large driveway with an extra parking pad. With no HOA fees providing true ownership freedom and located in flood zone X, which is high and dry with no flood insurance required, this home combines quality construction, upgraded finishes, and everyday comfort in a desirable Citrus Springs location.

    Zillow last checked:

    Listing updated:

    Listed by:

    Matthew Buttner 352-385-7636,

    List Now Realty, LLC

    Bought with:

    LouAnn Papp, 3490989

    Unlock Realty Group Inc

    Source: Realtors Association of Citrus County,MLS#: 853060MLS LogoOriginating MLS: Realtors Association of Citrus County

    Facts & features

    Interior

    Bedrooms & bathrooms
    • Bedrooms: 3
    • Bathrooms: 2
    • Full bathrooms: 2
    Primary bedroom
    • Description: Flooring: Vinyl
    • Features: Ceiling Fan(s), High Ceilings, Primary Suite
    • Level: Main
    • Dimensions: 13.00 x 12.00
    Bedroom
    • Description: Flooring: Vinyl
    • Features: Ceiling Fan(s)
    • Level: Main
    • Dimensions: 11.00 x 11.00
    Bedroom
    • Description: Flooring: Vinyl
    • Features: Ceiling Fan(s)
    • Level: Main
    • Dimensions: 11.00 x 12.00
    Primary bathroom
    • Features: Dual Sinks, En Suite Bathroom, Stall Shower
    • Level: Main
    • Dimensions: 8.00 x 9.00
    Bathroom
    • Features: En Suite Bathroom
    • Level: Main
    • Dimensions: 5.00 x 8.00
    Great room
    • Description: Flooring: Vinyl
    • Features: Ceiling Fan(s), Great Room, High Ceilings, Living/Dining Room
    • Level: Main
    • Dimensions: 15.00 x 13.00
    Kitchen
    • Description: Flooring: Vinyl
    • Features: Eat-in Kitchen, Granite Counters, Pantry
    • Level: Main
    • Dimensions: 11.00 x 11.00
    Laundry
    • Description: Flooring: Vinyl
    • Level: Main
    • Dimensions: 6.00 x 7.00
    Heating
    • Central, Electric
    Cooling
    • Central Air
    Appliances
    • Included: Dishwasher, Electric Oven, Electric Range, Microwave, Refrigerator, Water Heater
    • Laundry: Laundry - Living Area
    Features
    • Tray Ceiling(s), Dual Sinks, Eat-in Kitchen, Main Level Primary, Primary Suite, Pantry, Stone Counters, Shower Only, Separate Shower, Walk-In Closet(s), First Floor Entry
    • Flooring: Luxury Vinyl Plank
    • Windows: Double Pane Windows
    Interior area
    • Total structure area: 1,820
    • Total interior livable area: 1,329 sqft

    Property

    Parking
    • Total spaces: 1
    • Parking features: Attached, Concrete, Driveway, Garage, Parking Pad, Garage Door Opener
    • Attached garage spaces: 1
    • Has uncovered spaces: Yes
    Features
    • Levels: One
    • Stories: 1
    • Exterior features: Lighting, Concrete Driveway
    • Pool features: None
    Lot
    • Size: 10,018 Square Feet
    • Dimensions: 80 x 125
    • Features: Cleared, Rectangular
    Details
    • Parcel number: 1336295
    • Zoning: PDR
    • Special conditions: Standard

    Construction

    Type & style
    • Home type: SingleFamily
    • Architectural style: Detached,One Story
    • Property subtype: Single Family Residence
    Materials
    • Stucco
    • Foundation: Block, Slab
    • Roof: Asphalt,Shingle
    Condition
    • New Construction
    • New construction: Yes
    • Year built: 2026
    Details
    • Warranty included: Yes

    Utilities & green energy

    • Sewer: Septic Tank
    • Water: Public
    • Utilities for property: High Speed Internet Available

    Community & HOA

    Community
    • Security: Smoke Detector(s)
    • Subdivision: Citrus Springs
    HOA
    • Has HOA: No
    Location
    • Region: Citrus Springs

    Financial & listing details

    • Price per square foot: $173/sqft
    • Tax assessed value: $15,280
    • Annual tax amount: $245
    • Date on market: 3/11/2026
    • Cumulative days on market: 5 days
    • Listing terms: Cash,Conventional,FHA,USDA Loan,VA Loan
    • Road surface type: Paved

    Price history

    DateEventPrice
    4/16/2026Sold$230,000-2.1%$173/sqft
    Source: Realtors Association of Citrus County #853060 Report a problem
    3/16/2026Pending sale$234,900$177/sqft
    Source: Realtors Association of Citrus County #853060 Report a problem
    3/11/2026Listed for sale$234,900+1074.5%$177/sqft
    Source: Realtors Association of Citrus County #853060 Report a problem
    10/1/2025Sold$20,000-13%$15/sqft
    Source: Realtors Association of Citrus County #847345 Report a problem
    9/12/2025Pending sale$23,000$17/sqft
    Source: Realtors Association of Citrus County #847345 Report a problem
    8/20/2025Listed for sale$23,000+107%$17/sqft
    Source: Realtors Association of Citrus County #847345 Report a problem
    5/20/2021Sold$11,110$8/sqft
    Source: Public Record Report a problem

    Public tax history

    YearProperty taxesTax assessment
    2025$246 +31.7%$9,051 +10%
    2024$186 +5.5%$8,228 +10%
    2023$177 +14.8%$7,480 +10%
    2022$154 +51.7%$6,800 +112.5%
    2021$101 -3%$3,200 -12.1%
    2020$105 +18.2%$3,640 +26.6%
    2019$89 +38%$2,875 -1.5%
    2018$64 $2,920
    2017$64 +1.8%$2,920 -5.5%
    2016$63 -1.4%$3,090 -18.9%
    2015$64 -6.6%$3,810 +113.4%
    2014$68 +30.7%$1,785 -4.5%
    2013$52 -16.7%$1,870 -31.3%
    2012$63 -4.8%$2,720 -6.6%
    2011$66 +0.5%$2,912 -1.2%
    2010$66 -48.6%$2,948 -55.6%
    2009$128 -21%$6,647 -24.4%
    2008$162 -58.1%$8,798 -62.2%
    2007$386 -6%$23,300 -2.5%
    2006$411 +75.5%$23,900 +100.8%
    2005$234 +230.7%$11,900 +340.7%
    2004$71 +76.8%$2,700 +145.5%
    2003$40 +9.2%$1,100 +22.2%
    2002$37 -4.5%$900 -10%
    2000$38 $1,000
    Find assessor info on the county website

    Neighborhood: 34434

    Nearby schools

    GreatSchools rating
    Schools provided by the listing agent
    • Elementary: Central Ridge Elementary
    • Middle: Citrus Springs Middle
    • High: Lecanto High

    Source: Realtors Association of Citrus County. This data may not be complete. We recommend contacting the local school district to confirm school assignments for this home.

    Get a cash offer in 3 minutes
    Find out how much your home could sell for in as little as 3 minutes with a no-obligation cash offer.
    Estimated market value
    $231,500
    Get a cash offer in 3 minutes
    Find out how much your home could sell for in as little as 3 minutes with a no-obligation cash offer.
    Estimated market value
    $231,500