Your dreams come true! This picture perfect brick cottage has it all! Enter into the beautifully light filled spaces, beginning w/ the sitting room with French doors that open to the front gardens. The spacious living area w/ arched architectural detail, gas burning fireplace, and custom bookcases is the perfect place to gather. The separate dining room again opens, through French doors to the gorgeous rear patio and gardens. The updated eat-in kitchen with custom cabinets and backsplash, boasts a bay window and newer stainless appliances throughout. The second floor is home to a primary suite with bath and walk in closet, plus two additional good sized bedrooms and a full hall bath. The finished lower level has an open concept family room with adjacent laundry , and a private office area. The large fenced rear space is home to a gorgeous stone patio with fire-pit, a pergola with additional seating space and beautiful custom gardens. AMAZING walkability, coffee, dining, parks and more.
Closed
Listed by: Jon Mendelson, REALTORS • Kitsy C Sheahan • 314-922-9069
Bought with: Strait Realty
Price Unknown
7215 Northmoor Dr, Saint Louis, MO 63105
3beds
2,140sqft
Single Family Residence
Built in 1928
6,534 Square Feet Lot
$643,900 Zestimate®
$--/sqft
$3,409 Estimated rent
Home value
$643,900
$592,000 - $702,000
$3,409/mo
Zestimate® history
Owner options
List your home for rent
$3,409/mo
Rent Zestimate®
Find your next renter with Zillow Rental Manager. Plus, with online applications, you can quickly screen prospective tenants – for free.
$3,409/mo
Rent Zestimate®
Refinance and save
Refinancing to a lower rate could help reduce your monthly payments and save thousands over the life of the loan.
Explore your selling options
Work with a Zillow partner agent
Leverage their expertise and Zillow's premium Showcase listings to get your home seen by more buyers.
Get startedList with your own agent
Get your home in front of millions of buyers by listing it on Zillow.
Learn how to do itSell it yourself
Take full control of how buyers see your home on Zillow by listing For Sale by Owner (FSBO).
List your homeWhat's special
Gas burning fireplaceCustom cabinetsPrimary suite with bathUpdated eat-in kitchenCustom gardensWalk in closetOpen concept family room
Zillow last checked:
Listing updated:
Listed by:
Kitsy C Sheahan 314-922-9069,
Jon Mendelson, REALTORS
Bought with:
Bob F Strait, 2006011856
Strait Realty
Source: MARIS,MLS#: 25024306 Originating MLS: St. Louis Association of REALTORS
Originating MLS: St. Louis Association of REALTORSFacts & features
Interior
Bedrooms & bathrooms
- Bedrooms: 3
- Bathrooms: 2
- Full bathrooms: 2
Primary bedroom
- Features: Floor Covering: Wood, Wall Covering: Some
- Level: Upper
- Area: 196
- Dimensions: 14 x 14
Bedroom
- Features: Floor Covering: Wood, Wall Covering: Some
- Level: Upper
- Area: 143
- Dimensions: 13 x 11
Bedroom
- Features: Floor Covering: Wood, Wall Covering: Some
- Level: Upper
- Area: 130
- Dimensions: 13 x 10
Dining room
- Features: Floor Covering: Wood, Wall Covering: None
- Level: Main
- Area: 169
- Dimensions: 13 x 13
Family room
- Features: Floor Covering: Carpeting, Wall Covering: None
- Level: Lower
- Area: 336
- Dimensions: 21 x 16
Kitchen
- Features: Floor Covering: Laminate, Wall Covering: None
- Level: Main
- Area: 100
- Dimensions: 10 x 10
Living room
- Features: Floor Covering: Wood, Wall Covering: None
- Level: Main
- Area: 286
- Dimensions: 22 x 13
Office
- Features: Floor Covering: Carpeting, Wall Covering: None
- Level: Lower
- Area: 78
- Dimensions: 13 x 6
Sitting room
- Features: Floor Covering: Wood, Wall Covering: None
- Level: Main
- Area: 108
- Dimensions: 12 x 9
Heating
- Forced Air, Zoned, Natural Gas
Cooling
- Ceiling Fan(s), Central Air, Electric, Zoned
Appliances
- Included: Dishwasher, Disposal, Microwave, Gas Range, Gas Oven, Refrigerator, Stainless Steel Appliance(s), Gas Water Heater
Features
- Separate Dining, Bookcases, High Ceilings, Historic Millwork, Special Millwork, Walk-In Closet(s), Breakfast Bar, Kitchen Island, Custom Cabinetry, Eat-in Kitchen, Granite Counters, Pantry, Solid Surface Countertop(s), High Speed Internet, Shower
- Flooring: Carpet, Hardwood
- Windows: Window Treatments
- Basement: Full,Partially Finished
- Number of fireplaces: 1
- Fireplace features: Masonry, Living Room
Interior area
- Total structure area: 2,140
- Total interior livable area: 2,140 sqft
- Finished area above ground: 1,726
- Finished area below ground: 414
Property
Parking
- Total spaces: 1
- Parking features: Shared Driveway, RV Access/Parking
- Garage spaces: 1
- Has uncovered spaces: Yes
Features
- Levels: One and One Half
- Patio & porch: Patio
Lot
- Size: 6,534 Square Feet
- Dimensions: 42 x 151
- Features: Near Public Transit, Sprinklers In Front, Sprinklers In Rear
Details
- Parcel number: 19J531572
Construction
Type & style
- Home type: SingleFamily
- Architectural style: Colonial,English,Traditional,Tudor,Bungalow
- Property subtype: Single Family Residence
Materials
- Brick
Condition
- Year built: 1928
Utilities & green energy
- Sewer: Public Sewer
- Water: Public
- Utilities for property: Natural Gas Available
Community & HOA
Community
- Security: Security System Leased, Smoke Detector(s)
- Subdivision: Northmoor Park
Location
- Region: Saint Louis
Financial & listing details
- Tax assessed value: $423,700
- Annual tax amount: $5,367
- Date on market: 4/23/2025
- Cumulative days on market: 23 days
- Listing terms: Cash,Conventional,Private Financing Available
- Ownership: Private
- Road surface type: Asphalt
Price history
| Date | Event | Price |
|---|---|---|
| 5/15/2025 | Sold | -- |
Source:  MARIS #25024306 Report a problem MARIS #25024306 Report a problem | ||
| 4/28/2025 | Pending sale | $499,000$233/sqft |
Source: MARIS #25024306 Report a problem | ||
| 4/23/2025 | Listed for sale | $499,000+28%$233/sqft |
Source: MARIS #25024306 Report a problem | ||
| 7/7/2020 | Sold | -- |
Source: MARIS #20033173 Report a problem | ||
| 5/25/2020 | Pending sale | $389,900$182/sqft |
Source: Janet McAfee Inc. #20033173 Report a problem | ||
| 5/21/2020 | Listed for sale | $389,900$182/sqft |
Source: Janet McAfee Inc. #20033173 Report a problem | ||
| 10/21/2013 | Sold | -- |
Source: Public Record Report a problem | ||
Public tax history
| Year | Property taxes | Tax assessment |
|---|---|---|
| 2025 | $5,452 +1.6% | $80,500 +5.7% |
| 2024 | $5,367 +0.1% | $76,130 |
| 2023 | $5,360 +9% | $76,130 +17% |
| 2022 | $4,918 +1% | $65,080 |
| 2021 | $4,867 -3.3% | $65,080 -0.9% |
| 2020 | $5,035 +18.3% | $65,670 |
| 2019 | $4,257 | $65,670 +28.2% |
| 2018 | $4,257 | $51,240 |
| 2017 | $4,257 -0.2% | $51,240 -1.4% |
| 2016 | $4,265 -5.5% | $51,950 |
| 2015 | $4,516 | $51,950 +14.3% |
| 2014 | $4,516 +12.9% | $45,450 |
| 2013 | $3,999 | $45,450 -10% |
| 2012 | -- | $50,520 |
| 2011 | -- | $50,520 -1.9% |
| 2010 | $4,038 +8.5% | $51,510 |
| 2009 | $3,722 -6.1% | $51,510 -8.7% |
| 2008 | $3,964 +10.1% | $56,410 |
| 2007 | $3,599 | $56,410 +15.7% |
| 2006 | $3,599 +0.6% | $48,770 |
| 2005 | $3,576 +29.7% | $48,770 +32.6% |
| 2003 | $2,757 +1% | $36,780 +9% |
| 2002 | $2,731 +17.7% | $33,740 |
| 2001 | $2,319 | $33,740 |
Find assessor info on the county website
Neighborhood: 63105
Nearby homes
- $346,6002 bd1 ba1.3k sqft7211 Northmoor Dr, Saint Louis, MO 63105Off Market
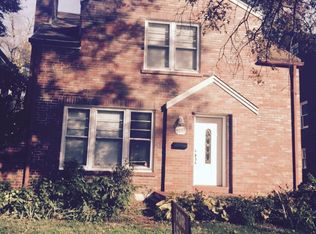
- $563,7003 bd2 ba1.7k sqft7219 Northmoor Dr, Saint Louis, MO 63105Off Market
- $641,6004 bd3 ba2.1k sqft7207 Northmoor Dr, Saint Louis, MO 63105Off Market
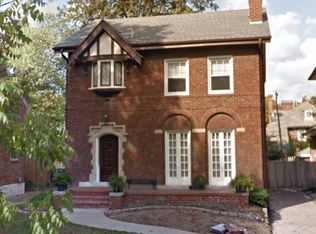
- $584,7004 bd3 ba2k sqft7221 Northmoor Dr, Saint Louis, MO 63105Off Market
- $909,3004 bd2 ba3.4k sqft7201 Northmoor Dr, Saint Louis, MO 63105Off Market
- $390,5003 bd1 ba1.6k sqft7225 Northmoor Dr, Saint Louis, MO 63105Off Market
- $640,8002 bd1 ba1.1k sqft7212 Forsyth Blvd, Saint Louis, MO 63105Off Market
- $--2 bd1 ba1.1k sqft7212 Forsyth Blvd #2W, Saint Louis, MO 63105Off Market
Nearby schools
GreatSchools rating
- 6/10Flynn Park Elementary SchoolGrades: K-5Distance: 0.5 mi
- 3/10Brittany WoodsGrades: 6-8Distance: 2 mi
- 3/10University City Sr. High SchoolGrades: 9-12Distance: 1.3 mi
Schools provided by the listing agent
- Elementary: Flynn Park Elem.
- Middle: Brittany Woods
- High: University City Sr. High
Source: MARIS. This data may not be complete. We recommend contacting the local school district to confirm school assignments for this home.
Get a cash offer in 3 minutes
Find out how much your home could sell for in as little as 3 minutes with a no-obligation cash offer.
Estimated market value
$643,900
Get a cash offer in 3 minutes
Find out how much your home could sell for in as little as 3 minutes with a no-obligation cash offer.
Estimated market value
$643,900
- Missouri
- Saint Louis County
- University City
- 63105
- 7215 Northmoor Dr
Nearby cities
Nearby neighborhoods
Nearby zip codes
Other University City Topics
