Embrace the character of 7215 Park Terrace Drive, a rare opportunity within the sought after Villamay community of Alexandria. This timeless brick split ranch style residence offers an exceptional combination of space, privacy and desirable Potomac River waterview character. Set along one of the area’s appealing residential corridors, this 5 bedroom, 3 full bath home with two car garage spans two finished levels and provides the flexibility today’s buyers admire. The main level features bright, open living spaces, beautiful hardwood floors, large windows, and an inviting flow that works well for both everyday living and entertaining. The updated kitchen, complete with newer stainless steel appliances, offers a clean and functional space for cooking and hosting. All three bathrooms have been recently updated, giving the home a refreshed look while still leaving room for future personalization. The spacious finished lower level expands the home’s versatility with a large recreation area, additional living space, thoughtful storage, and multiple options for guests, work from home needs, multigenerational living, or extended entertaining. Outside, the property truly shines with multiple decks and outdoor gathering areas positioned to enjoy the home’s natural setting, mature landscaping, and scenic surroundings. Whether you are relaxing with morning coffee, dining outdoors, hosting friends, or simply taking in the peaceful backdrop, the outdoor spaces help capture what makes this location special. The area is one of the home’s more compelling features with Park Terrace Drive offering a heightened neighborhood feel with water view character, beautiful surrounding homes, and close proximity to the Potomac River. Bordered by the George Washington Memorial Parkway, Fort Hunt Road, Morningside Road, and Westgrove Boulevard, Villamay offers a quiet, established atmosphere while keeping you close to many of Northern Virginia’s best lifestyle amenities. Enjoy convenient access to the Mount Vernon Trail, Dyke Marsh Wildlife Preserve, Belle Haven Marina and a country Club, nearby parks, Old Town Alexandria, National Harbor, Reagan National Airport, and major commuter routes throughout Northern Virginia and Washington, D.C. Whether you enjoy walking, biking, or boating, dining, commuting convenience, or simply coming home to a peaceful neighborhood close to everything, this location delivers. For buyers seeking a private, established community with premium surroundings and presence, generous living space, and meaningful long term upside, 7215 Park Terrace Drive stands apart. Schedule your private tour and fall in love with the thought of experiencing a chance to own a home with Alexandria appeal, Potomac River character, and a location that is difficult to duplicate.
Sold for $1,390,000
$1,390,000
7215 Park Terrace Dr, Alexandria, VA 22307
5beds
3,088sqft
Single Family Residence
Built in 1959
0.41 Acres Lot
$1,390,100 Zestimate®
$450/sqft
$5,132 Estimated rent
Home value
$1,390,100
$1.31M - $1.47M
$5,132/mo
Zestimate® history
Owner options
List your home for rent
$5,132/mo
Rent Zestimate®
Find your next renter with Zillow Rental Manager. Plus, with online applications, you can quickly screen prospective tenants – for free.
$5,132/mo
Rent Zestimate®
Refinance and save
$8,789/mo
Est. payment
Refinancing to a lower rate could help reduce your monthly payments and save thousands over the life of the loan.
$8,789/mo
Est. payment
Explore your selling options
Work with a Zillow partner agent
Leverage their expertise and Zillow's premium Showcase listings to get your home seen by more buyers.
Get startedList with your own agent
Get your home in front of millions of buyers by listing it on Zillow.
Learn how to do itSell it yourself
Take full control of how buyers see your home on Zillow by listing For Sale by Owner (FSBO).
List your homeWhat's special
Spacious finished lower levelAdditional living spaceSpans two finished levelsTwo car garageBright open living spacesNatural settingMature landscaping
Zillow last checked:
Listing updated:
Listed by:
Luke Pahel 240-298-5972,
The Southside Group Real Estate
Bought with:
Unrepresented
Unrepresented
Source: Bright MLS,MLS#: VAFX2313440
Facts & features
Interior
Bedrooms & bathrooms
- Bedrooms: 5
- Bathrooms: 3
- Full bathrooms: 3
- Main level bathrooms: 2
- Main level bedrooms: 4
Rooms
- Room types: Living Room, Dining Room, Primary Bedroom, Bedroom 2, Bedroom 3, Bedroom 4, Bedroom 5, Kitchen, Family Room, Utility Room, Attic
Primary bedroom
- Features: Flooring - HardWood
- Level: Main
- Area: 204 Square Feet
- Dimensions: 12 X 17
Bedroom 2
- Features: Flooring - HardWood, Fireplace - Wood Burning
- Level: Main
- Area: 176 Square Feet
- Dimensions: 11 X 16
Bedroom 3
- Features: Flooring - HardWood
- Level: Main
- Area: 176 Square Feet
- Dimensions: 11 X 16
Bedroom 4
- Features: Flooring - HardWood
- Level: Main
- Area: 154 Square Feet
- Dimensions: 11 X 14
Bedroom 5
- Features: Flooring - Carpet, Fireplace - Wood Burning
- Level: Lower
- Area: 182 Square Feet
- Dimensions: 13 X 14
Other
- Level: Main
Dining room
- Features: Flooring - HardWood
- Level: Main
- Area: 165 Square Feet
- Dimensions: 11 X 15
Family room
- Features: Flooring - Carpet, Fireplace - Wood Burning
- Level: Lower
- Area: 598 Square Feet
- Dimensions: 23 X 26
Kitchen
- Features: Flooring - Tile/Brick
- Level: Main
- Area: 252 Square Feet
- Dimensions: 14 X 18
Living room
- Features: Flooring - HardWood, Fireplace - Wood Burning
- Level: Main
- Area: 300 Square Feet
- Dimensions: 15 X 20
Utility room
- Level: Lower
- Area: 126 Square Feet
- Dimensions: 9 X 14
Heating
- Forced Air, Natural Gas
Cooling
- Central Air, Electric
Appliances
- Included: Stainless Steel Appliance(s), Gas Water Heater
Features
- Dining Area, Kitchen - Table Space, Floor Plan - Traditional
- Flooring: Wood
- Basement: Side Entrance,Connecting Stairway,Exterior Entry,Finished,Full,Heated,Windows,Walk-Out Access
- Number of fireplaces: 3
Interior area
- Total structure area: 3,088
- Total interior livable area: 3,088 sqft
- Finished area above ground: 1,988
- Finished area below ground: 1,100
Property
Parking
- Total spaces: 4
- Parking features: Garage Faces Front, Garage Door Opener, Driveway, Off Street, Attached
- Attached garage spaces: 2
- Has uncovered spaces: Yes
Accessibility
- Accessibility features: None
Features
- Levels: Two
- Stories: 2
- Patio & porch: Porch
- Exterior features: Extensive Hardscape
- Pool features: None
- Has view: Yes
- View description: Water, River
- Has water view: Yes
- Water view: Water,River
- Waterfront features: River
- Body of water: Potomac Rover
Lot
- Size: 0.41 Acres
- Features: Wooded
Details
- Additional structures: Above Grade, Below Grade, Outbuilding
- Parcel number: 0934 08 0032
- Zoning: 130
- Special conditions: Standard
Construction
Type & style
- Home type: SingleFamily
- Architectural style: Ranch/Rambler
- Property subtype: Single Family Residence
Materials
- Brick
- Foundation: Concrete Perimeter, Brick/Mortar, Block
- Roof: Asphalt
Condition
- New construction: No
- Year built: 1959
Utilities & green energy
- Sewer: Public Sewer
- Water: Public
- Utilities for property: Cable Available
Community & HOA
Community
- Subdivision: Villamay
HOA
- Has HOA: No
Location
- Region: Alexandria
Financial & listing details
- Price per square foot: $450/sqft
- Tax assessed value: $1,462,950
- Annual tax amount: $17,522
- Date on market: 6/1/2026
- Listing agreement: Exclusive Right To Sell
- Listing terms: Cash,Conventional,FHA,VA Loan,Other
- Inclusions: Microwave, Dishwasher, Refrigerators(2), Range, Disposer, Ceiling Fan, Fireplace Screen
- Exclusions: Chandeliers In Foyer And Dining Room
- Ownership: Fee Simple
Price history
| Date | Event | Price |
|---|---|---|
| 7/29/2026 | Sold | $1,390,000-4.1%$450/sqft |
Source:  Bright MLS #VAFX2313440 Report a problem Bright MLS #VAFX2313440 Report a problem | ||
| 7/3/2026 | Pending sale | $1,450,000$470/sqft |
Source: Bright MLS #VAFX2313440 Report a problem | ||
| 6/25/2026 | Contingent | $1,450,000$470/sqft |
Source: Bright MLS #VAFX2313440 Report a problem | ||
| 6/17/2026 | Price change | $1,450,000-4.9%$470/sqft |
Source: Bright MLS #VAFX2313440 Report a problem | ||
| 6/1/2026 | Listed for sale | $1,525,000+69.4%$494/sqft |
Source: Bright MLS #VAFX2313440 Report a problem | ||
| 1/9/2017 | Sold | $900,000-3.2%$291/sqft |
Source: Public Record Report a problem | ||
| 11/23/2016 | Pending sale | $929,500$301/sqft |
Source: McEnearney Associates Inc. #FX9778291 Report a problem | ||
| 10/11/2016 | Price change | $929,500-2.1%$301/sqft |
Source: McEnearney Associates Inc. #FX9778291 Report a problem | ||
| 9/30/2016 | Listed for sale | $949,000$307/sqft |
Source: McEnearney Associates Inc. #FX9778291 Report a problem | ||
Public tax history
| Year | Property taxes | Tax assessment |
|---|---|---|
| 2025 | $17,522 +15.8% | $1,462,950 +16.3% |
| 2024 | $15,125 +6.7% | $1,257,620 +3.7% |
| 2023 | $14,174 +5.7% | $1,212,620 +7.2% |
| 2022 | $13,413 | $1,131,400 +3.1% |
| 2021 | -- | $1,097,110 +8.4% |
| 2020 | $12,346 +4.3% | $1,011,910 +4.6% |
| 2019 | $11,836 +10.5% | $967,540 +10.5% |
| 2018 | $10,713 -5.4% | $875,610 -7.4% |
| 2017 | $11,322 +0.2% | $945,450 |
| 2016 | $11,298 +1.2% | $945,450 -2.5% |
| 2015 | $11,169 +0.2% | $969,850 |
| 2014 | $11,144 | $969,850 +4.5% |
| 2013 | -- | $928,140 -16.8% |
| 2012 | -- | $1,115,300 +21% |
| 2011 | -- | $921,660 +4% |
| 2010 | -- | $886,440 -0.5% |
| 2009 | -- | $891,040 -3% |
| 2008 | -- | $918,270 |
| 2007 | -- | $918,270 +55.1% |
| 2003 | -- | $592,120 +12.8% |
| 2002 | -- | $524,885 +15% |
| 2001 | -- | $456,420 |
Find assessor info on the county website
Neighborhood: 22307
Nearby homes
- $1,748,9003 bd2 ba2.3k sqft7213 Park Terrace Dr, Alexandria, VA 22307Off Market
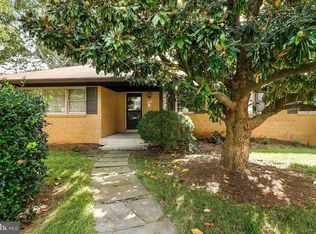
- $1,392,9002 bd2 ba1.5k sqft7217 Park Terrace Dr, Alexandria, VA 22307Off Market
- $1,529,3004 bd4 ba3.4k sqft7214 Park Terrace Dr, Alexandria, VA 22307Off Market
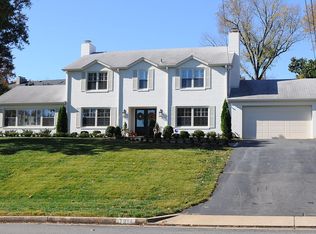
- $1,289,8003 bd2 ba1.8k sqft7216 Park Terrace Dr, Alexandria, VA 22307Off Market
- $1,273,5003 bd3 ba2.6k sqft7212 Park Terrace Dr, Alexandria, VA 22307Off Market
- $1,334,6003 bd3 ba1.6k sqft7211 Park Terrace Dr, Alexandria, VA 22307Off Market
- $1,691,1004 bd3 ba3.2k sqft7301 Park Terrace Dr, Alexandria, VA 22307Off Market
- $1,184,9004 bd3 ba1.6k sqft7300 Park Terrace Dr, Alexandria, VA 22307Off Market
Nearby schools
GreatSchools rating
- 6/10Belle View Elementary SchoolGrades: PK-6Distance: 1.1 mi
- 5/10Sandburg Middle SchoolGrades: 7-8Distance: 2.2 mi
- 4/10West Potomac High SchoolGrades: 9-12Distance: 1.6 mi
Schools provided by the listing agent
- Elementary: Belle View
- Middle: Carl Sandburg
- High: West Potomac
- District: Fairfax County Public Schools
Source: Bright MLS. This data may not be complete. We recommend contacting the local school district to confirm school assignments for this home.
Get a cash offer in 3 minutes
Find out how much your home could sell for in as little as 3 minutes with a no-obligation cash offer.
Estimated market value
$1,390,100
Get a cash offer in 3 minutes
Find out how much your home could sell for in as little as 3 minutes with a no-obligation cash offer.
Estimated market value
$1,390,100
- Virginia
- Fairfax County
- Fort Hunt
- 22307
- 7215 Park Terrace Dr
Nearby cities
Nearby zip codes
Other Fort Hunt Topics
