Welcome home to this impeccably maintained gem nestled on a quiet cul-de-sac! Offering an exceptional and versatile floor plan, this home features 3 spacious bedrooms, a dedicated office, and two additional flexible living spaces upstairs—one of which can easily serve as a fourth bedroom, media room, or playroom to fit your lifestyle. The heart of the home is the expansive open-concept living area, seamlessly connecting to a huge kitchen with abundant counter space and storage, making it perfect for entertaining and everyday living. Retreat to the private primary suite, complete with a beautifully appointed ensuite bath featuring a walk-in shower and dual vanities. Solar screens on every window help improve energy efficiency and comfort year-round. Fresh paint and carpet throughout.Outside, you'll appreciate the oversized driveway with plenty of parking, along with a spacious backyard that includes two storage sheds, providing ample room for tools, hobbies, and outdoor equipment. Conveniently located just minutes from H-E-B, Firewheel Town Center, President George Bush Turnpike (PGBT 190), and an abundance of shopping, dining, and entertainment, this home offers the perfect combination of comfort, flexibility, and convenience. Don't miss the opportunity to make this move-in-ready home yours!
Sold
Price Unknown
7215 Pheasant Ct, Sachse, TX 75048
3beds
2,672sqft
Single Family Residence
Built in 2001
9,583 Square Feet Lot
$462,500 Zestimate®
$--/sqft
$2,777 Estimated rent
Home value
$462,500
$439,000 - $486,000
$2,777/mo
Zestimate® history
Owner options
List your home for rent
$2,777/mo
Rent Zestimate®
Find your next renter with Zillow Rental Manager. Plus, with online applications, you can quickly screen prospective tenants – for free.
$2,777/mo
Rent Zestimate®
Refinance and save
$400/mo
Est. payment
Refinancing to a lower rate could help reduce your monthly payments and save thousands over the life of the loan.
$400/mo
Est. payment
Explore your selling options
Work with a Zillow partner agent
Leverage their expertise and Zillow's premium Showcase listings to get your home seen by more buyers.
Get startedList with your own agent
Get your home in front of millions of buyers by listing it on Zillow.
Learn how to do itSell it yourself
Take full control of how buyers see your home on Zillow by listing For Sale by Owner (FSBO).
List your homeWhat's special
Spacious backyardDedicated officeTwo storage shedsQuiet cul-de-sacBeautifully appointed ensuite bathDual vanitiesPrivate primary suite
Zillow last checked:
Listing updated:
Listed by:
Heather Shubzda 0634740 972-783-0000,
Ebby Halliday, REALTORS 972-783-0000,
Drew Shubzda 0648550 214-878-8444,
Ebby Halliday, REALTORS
Bought with:
Bailey Funke, 0659986
Providence Group Realty
Source: NTREIS,MLS#: 21345552
Facts & features
Interior
Bedrooms & bathrooms
- Bedrooms: 3
- Bathrooms: 3
- Full bathrooms: 2
- 1/2 bathrooms: 1
Primary bedroom
- Features: Ceiling Fan(s), Dual Sinks, En Suite Bathroom, Garden Tub/Roman Tub, Separate Shower, Walk-In Closet(s)
- Level: First
- Dimensions: 13 x 16
Bedroom
- Features: Ceiling Fan(s), Split Bedrooms
- Level: Second
- Dimensions: 13 x 11
Bedroom
- Features: Split Bedrooms
- Level: Second
- Dimensions: 10 x 12
Breakfast room nook
- Level: First
- Dimensions: 13 x 8
Game room
- Features: Ceiling Fan(s)
- Level: First
- Dimensions: 19 x 20
Kitchen
- Features: Built-in Features, Eat-in Kitchen
- Level: First
- Dimensions: 12 x 9
Living room
- Features: Built-in Features, Ceiling Fan(s), Fireplace
- Level: First
- Dimensions: 19 x 15
Media room
- Features: Ceiling Fan(s)
- Level: Second
- Dimensions: 13 x 12
Office
- Level: First
- Dimensions: 12 x 11
Heating
- Central
Cooling
- Central Air
Appliances
- Included: Dishwasher, Electric Range, Disposal
- Laundry: Laundry in Utility Room
Features
- Decorative/Designer Lighting Fixtures, Eat-in Kitchen, High Speed Internet, Vaulted Ceiling(s), Walk-In Closet(s)
- Flooring: Carpet, Ceramic Tile, Engineered Hardwood
- Has basement: No
- Number of fireplaces: 1
- Fireplace features: Gas, Gas Log, Gas Starter
Interior area
- Total interior livable area: 2,672 sqft
Property
Parking
- Total spaces: 2
- Parking features: Additional Parking, Driveway, Garage, Garage Door Opener, Garage Faces Side
- Attached garage spaces: 2
Features
- Levels: Two
- Stories: 2
- Patio & porch: Patio
- Exterior features: Lighting, Private Yard, Rain Gutters, Storage
- Pool features: None, Community
- Fencing: Wood
Lot
- Size: 9,583 Square Feet
- Features: Back Yard, Cul-De-Sac, Interior Lot, Lawn, Landscaped, Few Trees
Details
- Additional structures: Shed(s), Storage
- Parcel number: R443500C02501
Construction
Type & style
- Home type: SingleFamily
- Architectural style: Traditional,Detached
- Property subtype: Single Family Residence
Materials
- Brick, Stone Veneer
- Foundation: Slab
- Roof: Composition
Condition
- Resale
- Year built: 2001
Utilities & green energy
- Sewer: Public Sewer
- Water: Public
- Utilities for property: Sewer Available, Water Available
Community & HOA
Community
- Features: Pool, Trails/Paths, Curbs, Sidewalks
- Subdivision: Quail Hollow Estates Ph I
HOA
- Has HOA: Yes
- Services included: All Facilities, Association Management
- HOA fee: $400 annually
- HOA name: Essex Association Management
- HOA phone: 972-428-2030
Location
- Region: Sachse
Financial & listing details
- Tax assessed value: $413,706
- Annual tax amount: $9,279
- Date on market: 7/30/2026
- Cumulative days on market: 130 days
- Listing terms: Cash,Conventional,FHA,VA Loan
Price history
| Date | Event | Price |
|---|---|---|
| 9/10/2026 | Sold | -- |
Source: NTREIS #21345552 Report a problem | ||
| 8/18/2026 | Contingent | $475,000$178/sqft |
Source: NTREIS #21345552 Report a problem | ||
| 7/30/2026 | Listed for sale | $475,000+1.1%$178/sqft |
Source: NTREIS #21345552 Report a problem | ||
| 7/14/2026 | Listing removed | $469,939$176/sqft |
Source: NTREIS #21242123 Report a problem | ||
| 6/18/2026 | Price change | $469,939-2.1%$176/sqft |
Source: NTREIS #21242123 Report a problem | ||
| 5/21/2026 | Price change | $479,989-1.5%$180/sqft |
Source: NTREIS #21242123 Report a problem | ||
| 4/16/2026 | Listed for sale | $487,517$182/sqft |
Source: NTREIS #21242123 Report a problem | ||
| 10/5/2004 | Sold | -- |
Source: Public Record Report a problem | ||
Public tax history
| Year | Property taxes | Tax assessment |
|---|---|---|
| 2026 | -- | $413,706 -8.3% |
| 2025 | $7,527 -5.7% | $451,283 +1.5% |
| 2024 | $7,978 +11.7% | $444,466 +10% |
| 2023 | $7,144 -8.3% | $404,060 +10% |
| 2022 | $7,787 +1.8% | $367,327 +10% |
| 2021 | $7,650 +6.1% | $333,934 +9.3% |
| 2020 | $7,208 +2.2% | $305,445 +2.9% |
| 2019 | $7,051 +1.6% | $296,904 +5.5% |
| 2018 | $6,937 +18.4% | $281,327 +1.9% |
| 2017 | $5,858 | $276,125 +17.9% |
| 2016 | $5,858 +16.2% | $234,191 +8.2% |
| 2015 | $5,041 | $216,361 +11.1% |
| 2014 | $5,041 | $194,674 +6.3% |
| 2013 | -- | $183,079 +2.9% |
| 2012 | -- | $177,902 -3.1% |
| 2011 | -- | $183,566 +0.7% |
| 2010 | -- | $182,283 -2.3% |
| 2009 | -- | $186,546 -1.5% |
| 2008 | -- | $189,453 -1.3% |
| 2007 | -- | $192,020 +1.6% |
| 2006 | -- | $189,048 +0% |
| 2005 | -- | $189,017 +2.6% |
| 2004 | -- | $184,152 -2.3% |
| 2003 | -- | $188,487 +27.1% |
| 2002 | -- | $148,308 |
Find assessor info on the county website
Neighborhood: Quail Hollow Estates
Nearby homes
- $438,7004 bd2 ba2.5k sqft7211 Pheasant Ct, Sachse, TX 75048Off Market
- $461,0005 bd4 ba2.6k sqft7219 Pheasant Ct, Sachse, TX 75048Off Market
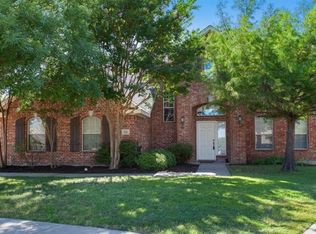
- $386,1004 bd2 ba2k sqft7216 Canary Ln, Sachse, TX 75048Off Market
- $438,4004 bd2 ba2.5k sqft7220 Canary Ln, Sachse, TX 75048Off Market
- $428,4004 bd2 ba2.5k sqft7212 Canary Ln, Sachse, TX 75048Off Market
- $494,9004 bd2 ba2.6k sqft7223 Pheasant Ct, Sachse, TX 75048Off Market
- $510,5004 bd4 ba3.3k sqft7207 Pheasant Ct, Sachse, TX 75048Off Market
- $395,0003 bd2 ba2k sqft7216 Pheasant Ct, Sachse, TX 75048Off Market
Nearby schools
GreatSchools rating
- 10/10Don Whitt Elementary SchoolGrades: PK-4Distance: 0.6 mi
- 9/10Raymond B Cooper J High SchoolGrades: 7-8Distance: 1.6 mi
- 9/10Wylie High SchoolGrades: 9-12Distance: 2.1 mi
Schools provided by the listing agent
- Elementary: Don Whitt
- Middle: Dr. Al Draper,Cooper
- High: Wylie
- District: Wylie ISD
Source: NTREIS. This data may not be complete. We recommend contacting the local school district to confirm school assignments for this home.
Get a cash offer in 3 minutes
Find out how much your home could sell for in as little as 3 minutes with a no-obligation cash offer.
Estimated market value
$462,500
Get a cash offer in 3 minutes
Find out how much your home could sell for in as little as 3 minutes with a no-obligation cash offer.
Estimated market value
$462,500
- Texas
- Collin County
- Sachse
- 75048
- Quail Hollow Estates
- 7215 Pheasant Ct
