Located in Arrivas Village, directly across from The Avenues in Viera, this Aflora floor plan blends style with convenience. Inside, the open living, dining, and kitchen area features 24'' tile floors, granite counters, gas range, and plantation shutters for a crisp finish. The downstairs primary suite offers a double-door entry, walk-in closet, dual sinks with granite, garden tub, and step-in shower. Upstairs, two carpeted bedrooms share a Jack-and-Jill bath with dual sinks, plus a Juliette balcony and oversized closet. Hurricane-rated windows upstairs, panels for downstairs, and a hurricane rated garage door add peace of mind. Extras include a tankless gas water heater, and paved covered patio with privacy, and two sets of laundry connections. Enjoy modern living steps from shopping, dining, and entertainment.
Sold for $485,000
$485,000
7215 Primavera Ln, Melbourne, FL 32940
3beds
1,686sqft
Single Family Residence
Built in 2015
3,484 Square Feet Lot
$487,000 Zestimate®
$288/sqft
$2,638 Estimated rent
Home value
$487,000
$443,000 - $531,000
$2,638/mo
Zestimate® history
Owner options
List your home for rent
$2,638/mo
Rent Zestimate®
Find your next renter with Zillow Rental Manager. Plus, with online applications, you can quickly screen prospective tenants – for free.
$2,638/mo
Rent Zestimate®
Refinance and save
$4,103/mo
Est. payment
Refinancing to a lower rate could help reduce your monthly payments and save thousands over the life of the loan.
$4,103/mo
Est. payment
Explore your selling options
Work with a Zillow partner agent
Leverage their expertise and Zillow's premium Showcase listings to get your home seen by more buyers.
Get startedList with your own agent
Get your home in front of millions of buyers by listing it on Zillow.
Learn how to do itSell it yourself
Take full control of how buyers see your home on Zillow by listing For Sale by Owner (FSBO).
List your homeWhat's special
Juliette balconyGranite countersGas rangeOversized closetJack-and-jill bathDouble-door entryDownstairs primary suite
Zillow last checked:
Listing updated:
Listed by:
Lauren Merrell PA 321-987-3328,
Dale Sorensen Real Estate Inc.,
Deborah Ann Harris-Caldwell 321-427-4497,
Dale Sorensen Real Estate Inc.
Bought with:
Lori Nartatez, 3195261
RE/MAX Solutions
Source: Space Coast AOR,MLS#: 1058542
Facts & features
Interior
Bedrooms & bathrooms
- Bedrooms: 3
- Bathrooms: 3
- Full bathrooms: 2
- 1/2 bathrooms: 1
Heating
- Central
Cooling
- Central Air
Appliances
- Included: Dishwasher, Dryer, Gas Range, Gas Water Heater, Instant Hot Water, Microwave, Refrigerator, Tankless Water Heater, Washer
- Laundry: In Garage, Upper Level
Features
- Breakfast Bar, Ceiling Fan(s), Jack and Jill Bath, Kitchen Island, Primary Bathroom -Tub with Separate Shower, Primary Downstairs, Split Bedrooms, Walk-In Closet(s)
- Flooring: Carpet, Laminate, Tile, Wood
- Has fireplace: No
Interior area
- Total structure area: 2,374
- Total interior livable area: 1,686 sqft
Property
Parking
- Total spaces: 2
- Parking features: Attached, Garage, Garage Door Opener
- Attached garage spaces: 2
Features
- Levels: Two
- Stories: 2
- Patio & porch: Side Porch
- Exterior features: Balcony, Courtyard, Impact Windows, Storm Shutters
- Fencing: Wrought Iron
Lot
- Size: 3,484 Square Feet
- Features: Other
Details
- Additional parcels included: 2632508
- Parcel number: 263609760000c.00002.00
- Special conditions: Standard
Construction
Type & style
- Home type: SingleFamily
- Property subtype: Single Family Residence
Materials
- Block
- Roof: Shingle
Condition
- New construction: No
- Year built: 2015
Utilities & green energy
- Sewer: Public Sewer
- Water: Public
- Utilities for property: Cable Available, Electricity Connected, Natural Gas Connected, Sewer Connected, Water Connected
Community & HOA
Community
- Subdivision: Arrivas Village Phase 1
HOA
- Has HOA: Yes
- Amenities included: Dog Park, Park, Pool
- HOA fee: $700 quarterly
- HOA name: Arrivas Village HOA
- Second HOA fee: $280 annually
Location
- Region: Melbourne
Financial & listing details
- Price per square foot: $288/sqft
- Tax assessed value: $376,850
- Annual tax amount: $3,438
- Date on market: 10/17/2025
- Listing terms: Cash,Conventional,FHA,VA Loan
- Road surface type: Asphalt
Price history
| Date | Event | Price |
|---|---|---|
| 12/12/2025 | Sold | $485,000-1%$288/sqft |
Source: Space Coast AOR #1058542 Report a problem | ||
| 12/12/2025 | Pending sale | $489,900$291/sqft |
Source: Space Coast AOR #1058542 Report a problem | ||
| 10/19/2025 | Contingent | $489,900$291/sqft |
Source: Space Coast AOR #1058542 Report a problem | ||
| 10/17/2025 | Listed for sale | $489,900+48.9%$291/sqft |
Source: Space Coast AOR #1058542 Report a problem | ||
| 9/25/2017 | Sold | $329,000-3.3%$195/sqft |
Source: Space Coast AOR #787432 Report a problem | ||
| 1/23/2017 | Listing removed | $340,196$202/sqft |
Source: Michelle Masline Broker #762544 Report a problem | ||
| 12/26/2016 | Price change | $340,196+0.6%$202/sqft |
Source: Michelle Masline Broker #762544 Report a problem | ||
| 8/5/2016 | Listed for sale | $338,196+0.6%$201/sqft |
Source: Michelle Masline Broker #761344 Report a problem | ||
| 5/26/2016 | Listing removed | $336,196$199/sqft |
Source: Michelle Masline Broker #726270 Report a problem | ||
| 3/28/2016 | Price change | $336,196+0.6%$199/sqft |
Source: Direct-2-MLS #726270 Report a problem | ||
| 1/18/2016 | Price change | $334,196+0.3%$198/sqft |
Source: Direct-2-MLS #726270 Report a problem | ||
| 9/15/2015 | Price change | $333,296+0.6%$198/sqft |
Source: Direct-2-MLS #726270 Report a problem | ||
| 9/3/2015 | Listed for sale | $331,296$196/sqft |
Source: Direct-2-MLS #726270 Report a problem | ||
Public tax history
| Year | Property taxes | Tax assessment |
|---|---|---|
| 2025 | $3,673 +6.8% | $292,680 +2.9% |
| 2024 | $3,438 +0% | $284,440 +3% |
| 2023 | $3,438 +5.6% | $276,160 +3% |
| 2022 | $3,255 -4% | $268,120 +3% |
| 2021 | $3,392 +1% | $260,320 +1.4% |
| 2020 | $3,357 +3.4% | $256,730 +2.3% |
| 2019 | $3,245 | $250,960 +1.9% |
| 2018 | $3,245 -0.3% | $246,290 +1.2% |
| 2017 | $3,257 -18% | $243,430 +1.2% |
| 2016 | $3,972 -3.1% | $240,520 +329.5% |
| 2015 | $4,098 +1953.5% | $56,000 +366.7% |
| 2014 | $200 | $12,000 |
Find assessor info on the county website
Neighborhood: Viera West
Nearby homes
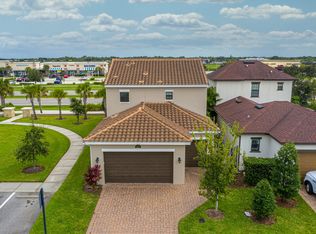
- $492,3003 bd4 ba2.1k sqft7205 Primavera Ln, Melbourne, FL 32940Off Market
- $525,1003 bd4 ba2k sqft2215 Framura Ln, Melbourne, FL 32940Off Market

- $475,5003 bd4 ba2k sqft2205 Framura Ln, Melbourne, FL 32940Off Market

- $644,9004 bd4 ba2.6k sqft2223 Rodina Dr, Melbourne, FL 32940Off Market

- $685,0004 bd5 ba2.8k sqft2225 Framura Ln, Melbourne, FL 32940Sold
- $890,8004 bd4 ba3.4k sqft2233 Rodina Dr, Melbourne, FL 32940Off Market
- $450,2003 bd3 ba1.6k sqft2235 Framura Ln, Melbourne, FL 32940Off Market
- $551,6004 bd4 ba2.2k sqft7165 Primavera Ln, Melbourne, FL 32940Off Market
Nearby schools
GreatSchools rating
- 10/10Quest Elementary SchoolGrades: PK-6Distance: 1 mi
- NADevereux HospitalGrades: K-12Distance: 0.7 mi
- 6/10Viera High SchoolGrades: PK,9-12Distance: 1.3 mi
Schools provided by the listing agent
- Elementary: Quest
- Middle: Kennedy
- High: Viera
Source: Space Coast AOR. This data may not be complete. We recommend contacting the local school district to confirm school assignments for this home.
Get a cash offer in 3 minutes
Find out how much your home could sell for in as little as 3 minutes with a no-obligation cash offer.
Estimated market value
$487,000
Get a cash offer in 3 minutes
Find out how much your home could sell for in as little as 3 minutes with a no-obligation cash offer.
Estimated market value
$487,000
- Florida
- Brevard County
- Melbourne
- 32940
- Viera West
- 7215 Primavera Ln
