This super cool Mediterranean style ranch home will not disappoint! Situated on a private, lush 2+ acre lot with gorgeous landscaping and scenic vistas. You'll see the special features the minute you pull up to the expansive covered front porch. As soon as you step inside the welcoming foyer you'll see how special this home is. Immediately your eyes will be drawn to the beautiful family room which features a wall of built-in shelving and stone fireplace. The inviting kitchen and breakfast nook provide views of the front yard. The large dining room is something special with access to the deck and offers plenty of space for big gatherings. The owners' suite, additional ensuite, 2 more bedrooms and full bath are located in the "east wing". Multiple sliding glass doors open to an amazing center courtyard, complete with firepit. This awesome outdoor space is one of the focal points of the home and provides a great space to host parties and large gatherings. Adding to the special features is a main level laundry room, over-sized garage, extensive decking, partial basement, sought-after Kettle Run school district, high-speed Xfinity internet and main level living at its best! NO HOA!!! New Garage Door 2016, Both HVAC's replaced 2017, New Gutters & Gutter Guards 2019, Replaced Roof 2023, Replaced Both Water Heaters 2024. Replaced Insulation in Crawl Space & throughout Attic 2024. 1,000 Gallon Propane Tank is owned.
Sold for $805,000
$805,000
7215 Rebel Dr, Warrenton, VA 20187
4beds
3,364sqft
Single Family Residence
Built in 1985
2.31 Acres Lot
$892,800 Zestimate®
$239/sqft
$3,978 Estimated rent
Home value
$892,800
$848,000 - $946,000
$3,978/mo
Zestimate® history
Owner options
List your home for rent
$3,978/mo
Rent Zestimate®
Find your next renter with Zillow Rental Manager. Plus, with online applications, you can quickly screen prospective tenants – for free.
$3,978/mo
Rent Zestimate®
Refinance and save
$4,887/mo
Est. payment
Refinancing to a lower rate could help reduce your monthly payments and save thousands over the life of the loan.
$4,887/mo
Est. payment
Explore your selling options
Work with a Zillow partner agent
Leverage their expertise and Zillow's premium Showcase listings to get your home seen by more buyers.
Get startedList with your own agent
Get your home in front of millions of buyers by listing it on Zillow.
Learn how to do itSell it yourself
Take full control of how buyers see your home on Zillow by listing For Sale by Owner (FSBO).
List your homeWhat's special
Stone fireplaceExpansive covered front porchFront yardMultiple sliding glass doorsNew garage doorLaundry roomExpansive dining room
Zillow last checked:
Listing updated:
Listed by:
Patti Brown 703-401-5798,
CENTURY 21 New Millennium,
Co-Listing Agent: Layne M Jensen 703-499-0775,
CENTURY 21 New Millennium
Bought with:
Rachael Duvall, 0225246551
TTR Sotheby's International Realty
Source: Bright MLS,MLS#: VAFQ2012360
Facts & features
Interior
Bedrooms & bathrooms
- Bedrooms: 4
- Bathrooms: 4
- Full bathrooms: 3
- 1/2 bathrooms: 1
- Main level bathrooms: 4
- Main level bedrooms: 4
Rooms
- Room types: Living Room, Dining Room, Primary Bedroom, Bedroom 2, Bedroom 3, Bedroom 4, Kitchen, Foyer
Basement
- Area: 841
Heating
- Forced Air, Propane
Cooling
- Ceiling Fan(s), Central Air, Electric
Appliances
- Included: Cooktop, Dishwasher, Exhaust Fan, Freezer, Ice Maker, Oven, Refrigerator, Washer, Dryer, Microwave, Electric Water Heater
Features
- Kitchen - Table Space, Dining Area, Built-in Features, Entry Level Bedroom, Primary Bath(s), Other
- Doors: Sliding Glass
- Windows: Casement, Window Treatments
- Basement: Connecting Stairway,Partial,Unfinished
- Number of fireplaces: 1
- Fireplace features: Equipment, Mantel(s)
Interior area
- Total structure area: 4,205
- Total interior livable area: 3,364 sqft
- Finished area above ground: 3,364
- Finished area below ground: 0
Property
Parking
- Total spaces: 2
- Parking features: Garage Door Opener, Garage Faces Front, Attached
- Attached garage spaces: 2
Accessibility
- Accessibility features: None
Features
- Levels: Two
- Stories: 2
- Patio & porch: Deck, Patio, Porch
- Pool features: None
- Has view: Yes
- View description: Trees/Woods
Lot
- Size: 2.31 Acres
- Features: Backs to Trees, Cul-De-Sac, Landscaped, No Thru Street, Stream/Creek
Details
- Additional structures: Above Grade, Below Grade
- Parcel number: 7905148073
- Zoning: R1
- Special conditions: Standard
Construction
Type & style
- Home type: SingleFamily
- Architectural style: Ranch/Rambler
- Property subtype: Single Family Residence
Materials
- Stucco
- Foundation: Crawl Space
- Roof: Asphalt
Condition
- New construction: No
- Year built: 1985
Details
- Builder model: RAMBLER
Utilities & green energy
- Sewer: On Site Septic, Septic = # of BR
- Water: Public
Community & HOA
Community
- Security: Main Entrance Lock, Smoke Detector(s)
- Subdivision: Mosby Woods
HOA
- Has HOA: No
Location
- Region: Warrenton
Financial & listing details
- Price per square foot: $239/sqft
- Tax assessed value: $709,800
- Annual tax amount: $6,409
- Date on market: 5/16/2024
- Listing agreement: Exclusive Right To Sell
- Ownership: Fee Simple
Price history
| Date | Event | Price |
|---|---|---|
| 6/7/2024 | Sold | $805,000+3.9%$239/sqft |
Source:  Bright MLS #VAFQ2012360 Report a problem Bright MLS #VAFQ2012360 Report a problem | ||
| 5/18/2024 | Pending sale | $775,000$230/sqft |
Source: Bright MLS #VAFQ2012360 Report a problem | ||
| 5/16/2024 | Listed for sale | $775,000-3.1%$230/sqft |
Source: Bright MLS #VAFQ2012360 Report a problem | ||
| 5/24/2022 | Listing removed | $800,000$238/sqft |
Source: Bright MLS #VAFQ2003982 Report a problem | ||
| 5/9/2022 | Listed for sale | $800,000$238/sqft |
Source: Bright MLS #VAFQ2003982 Report a problem | ||
| 4/28/2022 | Contingent | $800,000$238/sqft |
Source: Bright MLS #VAFQ2003982 Report a problem | ||
| 4/28/2022 | Listed for sale | $800,000$238/sqft |
Source: Bright MLS #VAFQ2003982 Report a problem | ||
| 4/17/2022 | Contingent | $800,000$238/sqft |
Source: Bright MLS #VAFQ2003982 Report a problem | ||
| 4/17/2022 | Pending sale | $800,000$238/sqft |
Source: Bright MLS #VAFQ2003982 Report a problem | ||
| 4/8/2022 | Listed for sale | $800,000+78.2%$238/sqft |
Source: Bright MLS #VAFQ2003982 Report a problem | ||
| 4/15/2009 | Sold | $449,000$133/sqft |
Source: Public Record Report a problem | ||
| 12/15/2008 | Price change | $449,000-10%$133/sqft |
Source: Long and Foster Real Estate #FQ6707481 Report a problem | ||
| 6/24/2008 | Price change | $499,000-9.3%$148/sqft |
Source: Long and Foster Real Estate #FQ6707481 Report a problem | ||
| 5/27/2008 | Listed for sale | $549,900$163/sqft |
Source: Long and Foster Real Estate #FQ6707481 Report a problem | ||
Public tax history
| Year | Property taxes | Tax assessment |
|---|---|---|
| 2025 | $6,864 +2.5% | $709,800 |
| 2024 | $6,693 +4.4% | $709,800 |
| 2023 | $6,409 | $709,800 |
| 2022 | $6,409 +20.5% | $709,800 +32.6% |
| 2021 | $5,321 | $535,300 |
| 2020 | -- | $535,300 |
| 2019 | $5,270 | $535,300 |
| 2018 | $5,270 | $535,300 +15.9% |
| 2016 | -- | $461,900 |
| 2015 | -- | $461,900 |
| 2014 | -- | $461,900 +9.2% |
| 2013 | -- | $423,100 |
| 2012 | -- | $423,100 |
| 2011 | -- | $423,100 |
| 2010 | -- | $423,100 -35.3% |
| 2009 | -- | $653,500 |
| 2008 | -- | $653,500 |
| 2007 | -- | $653,500 +4.2% |
| 2005 | -- | $627,300 +77% |
| 2004 | -- | $354,400 |
| 2003 | -- | $354,400 |
| 2002 | -- | $354,400 +27.9% |
| 2001 | -- | $277,000 |
| 2000 | -- | $277,000 |
Find assessor info on the county website
Neighborhood: 20187
Nearby homes
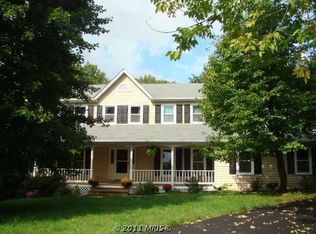
- $827,5004 bd3 ba3.3k sqft7173 Gray Ct, Warrenton, VA 20187Off Market
- $862,4004 bd3 ba3.4k sqft7177 Gray Ct, Warrenton, VA 20187Off Market
- $752,3004 bd4 ba2.8k sqft7201 Rebel Dr, Warrenton, VA 20187Off Market
- $720,0004 bd2 ba2.7k sqft7183 Gray Ct, Warrenton, VA 20187Off Market
- $790,0004 bd4 ba3.9k sqft7200 Baldwin Ridge Rd, Warrenton, VA 20187Sold
- $687,0004 bd2 ba2.4k sqft5610 Wilshire Ct, Warrenton, VA 20187Off Market
- $700,0004 bd3 ba2.7k sqft5600 Wilshire Ct, Warrenton, VA 20187Sold
- $691,4003 bd2 ba2.3k sqft5626 Wilshire Ct, Warrenton, VA 20187Off Market
Nearby schools
GreatSchools rating
- 7/10C. Hunter Ritchie Elementary SchoolGrades: PK-5Distance: 2.4 mi
- 8/10Auburn Middle SchoolGrades: 6-8Distance: 0.9 mi
- 8/10Kettle Run High SchoolGrades: 9-12Distance: 2.8 mi
Schools provided by the listing agent
- Elementary: C. Hunter Ritchie
- Middle: Auburn
- High: Kettle Run
- District: Fauquier County Public Schools
Source: Bright MLS. This data may not be complete. We recommend contacting the local school district to confirm school assignments for this home.
Get a cash offer in 3 minutes
Find out how much your home could sell for in as little as 3 minutes with a no-obligation cash offer.
Estimated market value
$892,800
Get a cash offer in 3 minutes
Find out how much your home could sell for in as little as 3 minutes with a no-obligation cash offer.
Estimated market value
$892,800
- Virginia
- Fauquier County
- Warrenton
- 20187
- 7215 Rebel Dr
Nearby cities
Nearby zip codes
Other Warrenton Topics
