Welcome home to Maple Grove! This 3 Bedroom/2 Bath home has a desired split floor plan with a 4 foot bump out in the garage. Just inside the front door is a flex space great for private dining or your home office. Gorgeous engineered wood floors continue through the main floor. The open living space includes a great Room, breakfast Room and kitchen, a great place to entertain! The kitchen has gorgeous cabinets and granite countertops, a large island with seating and pantry. Upstairs you'll find a roomy loft with a huge storage closet. The Primary bedroom has a vaulted ceiling and walk-in closet as well as an en-suite with tuscan marble vanities, tiled walk-in shower, ceramic floors and water closet. This home backs to wooded green space creating a private serene setting where you can relax on the large deck with built in gas line for your grill or brick patio. To the west is a pond and more green space- truly a premium lot!
Sold
$480,000
7215 Red Maple Dr, Zionsville, IN 46077
3beds
2,723sqft
Residential, Single Family Residence
Built in 2015
7,405 Square Feet Lot
$532,400 Zestimate®
$176/sqft
$2,825 Estimated rent
Home value
$532,400
$506,000 - $559,000
$2,825/mo
Zestimate® history
Owner options
List your home for rent
$2,825/mo
Rent Zestimate®
Find your next renter with Zillow Rental Manager. Plus, with online applications, you can quickly screen prospective tenants – for free.
$2,825/mo
Rent Zestimate®
Refinance and save
$3,155/mo
Est. payment
Refinancing to a lower rate could help reduce your monthly payments and save thousands over the life of the loan.
$3,155/mo
Est. payment
Explore your selling options
Work with a Zillow partner agent
Leverage their expertise and Zillow's premium Showcase listings to get your home seen by more buyers.
Get startedList with your own agent
Get your home in front of millions of buyers by listing it on Zillow.
Learn how to do itSell it yourself
Take full control of how buyers see your home on Zillow by listing For Sale by Owner (FSBO).
List your homeWhat's special
Zillow last checked:
Listing updated:
Listed by:
Stephanie Evelo 317-506-4663,
Keller Williams Indy Metro NE,
Lauren Bauer,
Keller Williams Indy Metro NE
Bought with:
Matt King
F.C. Tucker Company
Source: MIBOR as distributed by MLS GRID,MLS#: 21975949
Facts & features
Interior
Bedrooms & bathrooms
- Bedrooms: 3
- Bathrooms: 2
- Full bathrooms: 2
- Main level bathrooms: 2
- Main level bedrooms: 3
Primary bedroom
- Features: Carpet
- Level: Main
- Area: 266 Square Feet
- Dimensions: 19x14
Bedroom 2
- Features: Carpet
- Level: Main
- Area: 132 Square Feet
- Dimensions: 12x11
Bedroom 3
- Features: Carpet
- Level: Main
- Area: 110 Square Feet
- Dimensions: 11x10
Bonus room
- Features: Carpet
- Level: Upper
- Area: 380 Square Feet
- Dimensions: 20x19
Breakfast room
- Features: Hardwood
- Level: Main
- Area: 120 Square Feet
- Dimensions: 12x10
Dining room
- Features: Hardwood
- Level: Main
- Area: 121 Square Feet
- Dimensions: 11x11
Family room
- Features: Hardwood
- Level: Main
- Area: 380 Square Feet
- Dimensions: 20x19
Kitchen
- Features: Hardwood
- Level: Main
- Area: 156 Square Feet
- Dimensions: 13x12
Heating
- Forced Air
Cooling
- Has cooling: Yes
Appliances
- Included: Electric Cooktop, Dishwasher, Disposal, Microwave, Double Oven, Electric Water Heater
Features
- Attic Access, High Ceilings, Vaulted Ceiling(s), Hardwood Floors, Kitchen Island
- Flooring: Hardwood
- Windows: Window Bay Bow
- Has basement: No
- Attic: Access Only
- Number of fireplaces: 1
- Fireplace features: Family Room, Gas Log, Gas Starter
Interior area
- Total structure area: 2,723
- Total interior livable area: 2,723 sqft
Property
Parking
- Total spaces: 2
- Parking features: Attached, Concrete, Storage
- Attached garage spaces: 2
- Details: Garage Parking Other(Garage Door Opener)
Features
- Levels: One and One Half
- Stories: 1
- Patio & porch: Covered
- Exterior features: Sprinkler System
- Has view: Yes
- View description: Pond, Trees/Woods
- Water view: Pond
- Waterfront features: Pond
Lot
- Size: 7,405 Square Feet
- Features: Sidewalks, Suburb
Details
- Parcel number: 060405000005047021
- Horse amenities: None
Construction
Type & style
- Home type: SingleFamily
- Architectural style: Traditional
- Property subtype: Residential, Single Family Residence
Materials
- Brick, Cement Siding
- Foundation: Slab
Condition
- New construction: No
- Year built: 2015
Utilities & green energy
- Water: Municipal/City
Community & HOA
Community
- Subdivision: Maple Grove
HOA
- Has HOA: Yes
- HOA fee: $198 quarterly
Location
- Region: Zionsville
Financial & listing details
- Price per square foot: $176/sqft
- Tax assessed value: $470,800
- Annual tax amount: $5,094
- Date on market: 5/2/2024
- Cumulative days on market: 2 days
Price history
| Date | Event | Price |
|---|---|---|
| 6/10/2024 | Sold | $480,000+4.3%$176/sqft |
Source:  MIBOR as distributed by MLS GRID #21975949 Report a problem MIBOR as distributed by MLS GRID #21975949 Report a problem | ||
| 5/4/2024 | Pending sale | $460,000$169/sqft |
Source: MIBOR as distributed by MLS GRID #21975949 Report a problem | ||
| 5/2/2024 | Listed for sale | $460,000+49.8%$169/sqft |
Source: MIBOR as distributed by MLS GRID #21975949 Report a problem | ||
| 3/9/2016 | Sold | $307,000$113/sqft |
Source: MIBOR as distributed by MLS GRID #21403365 Report a problem | ||
Public tax history
| Year | Property taxes | Tax assessment |
|---|---|---|
| 2025 | $5,410 +6.2% | $470,800 +3.2% |
| 2024 | $5,094 -0.6% | $456,300 +5.8% |
| 2023 | $5,124 +13.2% | $431,100 +3.6% |
| 2022 | $4,525 +10% | $416,200 +12.4% |
| 2021 | $4,113 +5.8% | $370,300 +5.6% |
| 2020 | $3,888 +6.8% | $350,800 +2.2% |
| 2019 | $3,641 -3.6% | $343,200 +6.2% |
| 2018 | $3,779 +156.4% | $323,200 +2.6% |
| 2017 | $1,474 | $315,000 +134% |
| 2016 | -- | $134,600 |
Find assessor info on the county website
Neighborhood: 46077
Nearby homes
- $419,300-- bd2 ba2k sqft7227 Red Maple Dr, Zionsville, IN 46077Off Market
- $672,9005 bd3 ba4.8k sqft6434 Sugar Maple Dr, Zionsville, IN 46077Off Market
- $612,0005 bd3 ba3.6k sqft7249 Red Maple Dr, Zionsville, IN 46077Sold
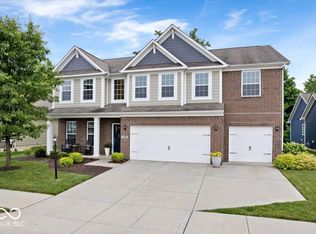
- $673,700-- bd2 ba3.3k sqft6426 Sugar Maple Dr, Zionsville, IN 46077Off Market
- $460,0003 bd2 ba2.2k sqft6421 Sugar Maple Dr, Zionsville, IN 46077Sold
- $567,4003 bd2 ba2.7k sqft7253 Red Maple Dr, Zionsville, IN 46077Off Market
- $542,2005 bd5 ba3.3k sqft6414 Sugar Maple Dr, Zionsville, IN 46077Off Market
- $537,0004 bd3 ba3.4k sqft6432 Silver Leaf Dr, Zionsville, IN 46077Off Market
Nearby schools
GreatSchools rating
- 8/10Zionsville West Middle SchoolGrades: PK-8Distance: 0.9 mi
- 10/10Zionsville Community High SchoolGrades: 9-12Distance: 3.3 mi
- 9/10Boone MeadowGrades: PK-4Distance: 1.2 mi
Schools provided by the listing agent
- Elementary: Stonegate Elementary
- Middle: Zionsville West Middle School
- High: Zionsville Community High School
Source: MIBOR as distributed by MLS GRID. This data may not be complete. We recommend contacting the local school district to confirm school assignments for this home.
Get a cash offer in 3 minutes
Find out how much your home could sell for in as little as 3 minutes with a no-obligation cash offer.
Estimated market value
$532,400
Get a cash offer in 3 minutes
Find out how much your home could sell for in as little as 3 minutes with a no-obligation cash offer.
Estimated market value
$532,400
- Indiana
- Boone County
- Zionsville
- 46077
- 7215 Red Maple Dr
Nearby cities
Nearby zip codes
Other Zionsville Topics
