Skip main navigation
Off market
  • $341,200

    7215 S Gaylord St APT C, Centennial, CO 80122

    3beds
    2baths
    1,345sqft
    Condo
    Built in 1975
    -- sqft lot
    $341,200 Zestimate®
    $254/sqft
    $2,243 Estimated rent

    Home value

    $341,200

    $314,000 - $368,000

    $2,243/mo

    Zestimate® history
    Loading
    Loading...

    Owner options

    List your home for rent

    $2,243/mo

    Rent Zestimate®

    Find your next renter with Zillow Rental Manager. Plus, with online applications, you can quickly screen prospective tenants – for free.

    Learn more

    $2,243/mo

    Rent Zestimate®

    Refinance and save

    $2,358/mo

    Est. payment

    Refinancing to a lower rate could help reduce your monthly payments and save thousands over the life of the loan.

    See today's rates

    $2,358/mo

    Est. payment

    Explore your selling options

    Work with a Zillow partner agent

    Leverage their expertise and Zillow's premium Showcase listings to get your home seen by more buyers.

    Get started

    List with your own agent

    Get your home in front of millions of buyers by listing it on Zillow.

    Learn how to do it

    Sell it yourself

    Take full control of how buyers see your home on Zillow by listing For Sale by Owner (FSBO).

    List your home

    What's special

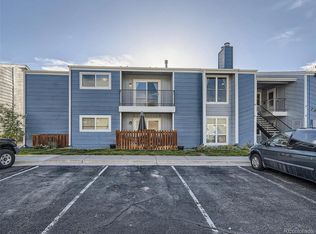
    Move-in Ready 1st floor unit fully remodeled 2 years ago. ALL NEW: granite countertops, decorative glass tile back splash, stainless steel appliances, kitchen/bath cabinets, composite sink, ceramic tile, carpet, paint, windows, Pella patio door, 6 panel doors and nickel plated hardware, Hunter Douglas and Hampton Bay ceiling fans & more. Third bedroom has been converted to study/den/office but can still be used as a bedroom. Snack bar, laundry hookups for full size washer/dryer, walk-in closets, wood fireplace, private 11x7 patio with gated fence, west side unit with little foot traffic. This corner unit does not back to other units. Near RTD 24, 66 & 67 bus routes, Streets at Southglenn shopping center, Cherry Knolls Park. Kitchen pantry, Master bedroom has a walk in closet and fully updated en suite bath. Large exterior storage closet. Buyer to verify all measurements. ** More photos coming shortly ** High interest expected.

    This property is not currently displayed as for sale or rent on Zillow. This may be different from what's on other websites or public sources.
    Facts & features

    Interior

    Bedrooms & bathrooms
    • Bedrooms: 3
    • Bathrooms: 2
    Heating
    • Forced air, Gas
    Cooling
    • Central
    Appliances
    • Included: Dishwasher, Garbage disposal, Microwave, Range / Oven, Refrigerator
    Features
    • Eating Space / Kitchen, Open Floor Plan, Master Bath, Master Suite, Updated, No Stairs, Smoke Free, Remodeled, Pantry, Foyer/Entry
    • Flooring: Tile, Carpet
    • Has fireplace: Yes
    Interior area
    • Total interior livable area: 1,345 sqft

    Property

    Parking
    • Total spaces: 4

    Construction

    Type & style
    • Home type: Condo
    Materials
    • Roof: Composition
    Condition
    • Year built: 1975

    Utilities & green energy

    • Sewer: Public
    • Water: Public

    Community & HOA

    HOA
    • Has HOA: Yes
    • Services included: Snow Removal, Community Pool, Clubhouse, Exterior Maintenance w/ Roof, Trash Removal, Water, Sewer, Road Maintenance, Common Area Grounds Maintenance
    • HOA fee: $339 monthly
    Location
    • Region: Centennial

    Financial & listing details

    • Price per square foot: $254/sqft

    Price history

    DateEventPrice
    2/6/2018Sold$250,000$186/sqft
    Source: Agent Provided Report a problem
    1/3/2018Pending sale$250,000$186/sqft
    Source: HomeSmart Realty Group #9237169 Report a problem
    12/28/2017Listed for sale$250,000$186/sqft
    Source: HomeSmart Realty Group #9237169 Report a problem

    Public tax history

    Tax history is unavailable.

    Neighborhood: 80122

    Nearby schools

    GreatSchools rating
    Schools provided by the listing agent
    • Elementary: Twain
    • Middle: Powell
    • High: Arapahoe
    • District: Littleton 6

    Source: The MLS. This data may not be complete. We recommend contacting the local school district to confirm school assignments for this home.

    Get a cash offer in 3 minutes
    Find out how much your home could sell for in as little as 3 minutes with a no-obligation cash offer.
    Estimated market value
    $341,200
    Get a cash offer in 3 minutes
    Find out how much your home could sell for in as little as 3 minutes with a no-obligation cash offer.
    Estimated market value
    $341,200