Skip main navigation
Sold
  • $735,000

    7215 SE 20th Ave, Portland, OR 97202

    3beds
    1,860sqft
    Residential, Single Family Residence
    Built in 1924
    5,227.2 Square Feet Lot
    $736,600 Zestimate®
    $395/sqft
    $3,718 Estimated rent

    Home value

    $736,600

    $692,000 - $781,000

    $3,718/mo

    Zestimate® history
    Loading
    Loading...

    Owner options

    List your home for rent

    $3,718/mo

    Rent Zestimate®

    Find your next renter with Zillow Rental Manager. Plus, with online applications, you can quickly screen prospective tenants – for free.

    Learn more

    $3,718/mo

    Rent Zestimate®

    Refinance and save

    $4,492/mo

    Est. payment

    Refinancing to a lower rate could help reduce your monthly payments and save thousands over the life of the loan.

    See today's rates

    $4,492/mo

    Est. payment

    Explore your selling options

    Work with a Zillow partner agent

    Leverage their expertise and Zillow's premium Showcase listings to get your home seen by more buyers.

    Get started

    List with your own agent

    Get your home in front of millions of buyers by listing it on Zillow.

    Learn how to do it

    Sell it yourself

    Take full control of how buyers see your home on Zillow by listing For Sale by Owner (FSBO).

    List your home

    What's special

    Fully fenced backyard
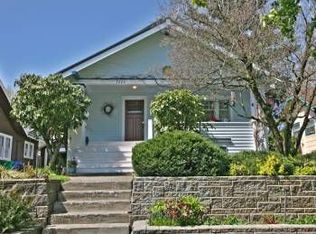
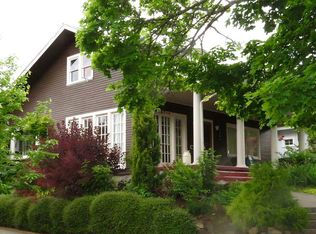
    Dialed-in Westmoreland Craftsman bungalow on a quiet street in one of Portland’s most beloved neighborhoods. Fully updated and move-in ready, this 3 bedroom, 3 bathroom home blends classic character with thoughtful modern upgrades—plus a heated detached studio perfect for a home office, gym, or creative space. Step inside to a bright and welcoming main level where the living room flows seamlessly into the dining area, kitchen, and out to the back deck—ideal for everyday living and easy entertaining. A main-level bedroom with original built-in closet storage and a full bathroom adds flexibility for guests or work-from-home needs. Upstairs, retreat to a private primary suite featuring an en suite bathroom and closet. The fully finished lower level offers even more room to spread out with a bedroom, full bathroom, family room, and dedicated laundry area—perfect for guests, media space, or multi-generational living. Outside, enjoy a fully fenced backyard and deck built for summer hangouts, plus the bonus heated studio for year-round use. Major system upgrades provide peace of mind, including a brand-new roof, decommissioned oil tank, new furnace and A/C, tankless hot water heater, and all new PEX water lines. All this in an unbeatable Westmoreland location with incredible walkability to neighborhood cafés, parks, shops, and local favorites like Eastmoreland Golf Course. Updates, location, and timeless Craftsman style—this one is ready for its lucky new owner.

    Zillow last checked:

    Listing updated:

    Listed by:

    Jordan Snook jordan@pdxworksrealestate.com,

    Works Real Estate

    Bought with:

    Gabrielle Enfield, 201218800

    Real Broker

    Source: RMLS (OR),MLS#: 717483590MLS Logo

    Facts & features

    Interior

    Bedrooms & bathrooms
    • Bedrooms: 3
    • Bathrooms: 3
    • Full bathrooms: 3
    • Main level bathrooms: 1
    Primary bedroom
    • Features: Skylight, Ensuite, Walkin Closet
    • Level: Upper
    Bedroom 2
    • Level: Main
    Bedroom 3
    • Level: Lower
    Dining room
    • Level: Main
    Family room
    • Level: Lower
    Kitchen
    • Features: Free Standing Range, Free Standing Refrigerator, Quartz, Tile Floor
    • Level: Main
    Living room
    • Level: Main
    Heating
    • Forced Air
    Cooling
    • Central Air
    Appliances
    • Included: Dishwasher, Free-Standing Range, Free-Standing Refrigerator, Range Hood, Stainless Steel Appliance(s), Gas Water Heater, Tankless Water Heater
    • Laundry: Laundry Room
    Features
    • Quartz, Walk-In Closet(s)
    • Flooring: Tile
    • Windows: Double Pane Windows, Wood Frames, Skylight(s)
    • Basement: Finished
    Interior area
    • Total structure area: 1,860
    • Total interior livable area: 1,860 sqft

    Property

    Parking
    • Total spaces: 1
    • Parking features: Off Street, Detached, Garage Partially Converted to Living Space
    • Garage spaces: 1
    Features
    • Stories: 3
    • Patio & porch: Deck
    • Exterior features: Garden, Yard
    • Fencing: Fenced
    Lot
    • Size: 5,227 sqft
    • Features: Gentle Sloping, SqFt 5000 to 6999
    Details
    • Parcel number: R304012

    Construction

    Type & style
    • Home type: SingleFamily
    • Architectural style: Bungalow,Craftsman
    • Property subtype: Residential, Single Family Residence
    Materials
    • Cedar, Cement Siding
    • Foundation: Concrete Perimeter
    • Roof: Composition
    Condition
    • Updated/Remodeled
    • New construction: No
    • Year built: 1924

    Utilities & green energy

    • Gas: Gas
    • Sewer: Public Sewer
    • Water: Public

    Community & neighborhood

    Location
    • Region: Portland

    Other

    Other facts
    • Listing terms: Cash,Conventional,FHA,VA Loan
    • Road surface type: Paved

    Price history

    DateEventPrice
    4/3/2026Sold$735,000+1.4%$395/sqft
    Source: RMLS (OR) #717483590 Report a problem
    3/17/2026Pending sale$725,000$390/sqft
    Source: RMLS (OR) #717483590 Report a problem
    3/11/2026Listed for sale$725,000+69%$390/sqft
    Source: RMLS (OR) #717483590 Report a problem
    5/27/2025Sold$429,000+7.3%$231/sqft
    Source: RMLS (OR) #553747720 Report a problem
    5/6/2025Pending sale$399,900$215/sqft
    Source: RMLS (OR) #553747720 Report a problem
    5/2/2025Listed for sale$399,900$215/sqft
    Source: RMLS (OR) #553747720 Report a problem

    Public tax history

    YearProperty taxesTax assessment
    2025$6,496 +3.7%$241,100 +3%
    2024$6,263 +4%$234,080 +3%
    2023$6,022 +2.2%$227,270 +3%
    2022$5,892 +1.7%$220,660 +3%
    2021$5,793 +9%$214,240 +3%
    2020$5,314 +3.8%$208,000 +3%
    2019$5,119 $201,950 +3%
    2018$5,119 +3%$196,070 +3%
    2017$4,968 +14%$190,360 +3%
    2016$4,358 $184,820 +3%
    2015$4,358 +2.7%$179,440 +3%
    2014$4,243 +3.9%$174,220 +3%
    2013$4,082 +10.5%$169,150 +3%
    2012$3,693 +3.9%$164,230 +3%
    2011$3,554 +5.4%$159,450 +3%
    2010$3,372 +2.7%$154,810 +3%
    2009$3,284 +6%$150,310 +3%
    2008$3,099 +0.3%$145,940 +3%
    2007$3,090 +11.4%$141,690 +3%
    2006$2,775 +4.7%$137,570 +3%
    2005$2,650 -8.2%$133,570 +3%
    2004$2,886 +2.3%$129,680 +3%
    2003$2,823 +8.9%$125,910 +3%
    2002$2,592 +7.4%$122,250 +6.1%
    2000$2,414 +7.5%$115,240 +3%
    1999$2,245 $111,890

    Find assessor info on the county website

    Neighborhood: Sellwood-Moreland

    Nearby schools

    GreatSchools rating
    Schools provided by the listing agent
    • Elementary: Llewellyn
    • Middle: Rowe
    • High: Cleveland

    Source: RMLS (OR). This data may not be complete. We recommend contacting the local school district to confirm school assignments for this home.

    Get a cash offer in 3 minutes
    Find out how much your home could sell for in as little as 3 minutes with a no-obligation cash offer.
    Estimated market value
    $736,600
    Get a cash offer in 3 minutes
    Find out how much your home could sell for in as little as 3 minutes with a no-obligation cash offer.
    Estimated market value
    $736,600