Timeless elegance awaits in this beautifully upgraded lakefront pool home. Nestled on a quiet cul-de-sac in the gated, maintenance-free community of Riva Trace. Built by Medallion Home and thoughtfully expanded and customized beyond the standard Granada model, this two-bedroom plus den residence offers a perfect blend of refined finishes and functional design in a serene, natural setting. Situated on a premium lakefront lot, the home welcomes you with a stately paver driveway and walkway, leaded glass front door, and impeccable landscaping. An open-concept layout designed for both comfort and effortless entertaining. High ceilings, crown molding, recessed lighting, custom wood and tile flooring, and well-appointed window treatments throughout. Spacious great room with tray ceiling and pocketing sliding glass doors that extend the living space onto the expansive lanai, where a heated saltwater pool and spa overlook peaceful lake views. Ideal for entertaining or relaxing in privacy with a large covered sitting area, open sunning space, bronze screen enclosure, and stone pavers that enhances the resort-like ambiance. The chef’s kitchen showcases 42” cabinetry with pull-out drawers, under-cabinet lighting, granite countertops, stone backsplash, GE Profile stainless steel appliances, built-in desk area, and a breakfast bar. Flowing effortlessly into a bright breakfast nook and formal dining room. The luxurious primary suite has direct lanai access, two walk-in closets featuring custom built-ins, and an ensuite bath with large dual vanity with granite countertops, walk-in tiled shower with frameless glass enclosure, private water closet, and linen closet. A spacious second bedroom is served by a beautiful full bathroom, while the versatile den provides space for a home office or additional living space. Thoughtfully designed laundry room with Maytag washer and dryer, utility sink, storage closet, granite countertops, and built-in cabinetry. The oversized two-car garage was expanded by 6-feet and features two separate, staggered garage doors for improved aesthetics and easier access, along with built-in storage cabinets and upper shelving. The home’s floorplan was expanded to enlarge key spaces including 2 extra feet in the 2nd bedroom to accommodate a king bed, 2-feet in both the great room and breakfast nook, and a bumped-out foyer for added entry space. Located just steps from the community’s private conservation park with a kayak launch and scenic overlook of the Braden River. Riva Trace is a quiet enclave of just 86 homes with community-provided yard maintenance, and irrigation, all with no CDD fees. Ideally located just minutes from UTC Mall, Benderson Park, I-75, SRQ Airport, top-rated dining and shopping, and Sarasota’s vibrant cultural attractions and award-winning beaches. A true reflection of timeless, sophisticated style within a gated community in a prime location.
Sold for $640,000
$640,000
7215 SAN MIGUEL COVE, BRADENTON, FL 34201
2beds
2,061sqft
Single Family Residence
Built in 2014
8,712 Square Feet Lot
$634,700 Zestimate®
$311/sqft
$5,622 Estimated rent
Home value
$634,700
$584,000 - $692,000
$5,622/mo
Zestimate® history
Owner options
List your home for rent
$5,622/mo
Rent Zestimate®
Find your next renter with Zillow Rental Manager. Plus, with online applications, you can quickly screen prospective tenants – for free.
$5,622/mo
Rent Zestimate®
Refinance and save
$4,468/mo
Est. payment
Refinancing to a lower rate could help reduce your monthly payments and save thousands over the life of the loan.
$4,468/mo
Est. payment
Explore your selling options
Work with a Zillow partner agent
Leverage their expertise and Zillow's premium Showcase listings to get your home seen by more buyers.
Get startedList with your own agent
Get your home in front of millions of buyers by listing it on Zillow.
Learn how to do itSell it yourself
Take full control of how buyers see your home on Zillow by listing For Sale by Owner (FSBO).
List your homeWhat's special
Premium lakefront lotPeaceful lake viewsDirect lanai accessHome officeSpacious second bedroomBreakfast barExpansive lanai
Zillow last checked:
Listing updated:
Listed by:
Linda Driggs 941-374-2920,
MICHAEL SAUNDERS & COMPANY 941-951-6660,
Dave Hall 646-256-6524,
MICHAEL SAUNDERS & COMPANY
Bought with:
Dave Hall, 3586217
MICHAEL SAUNDERS & COMPANY
Source: Stellar MLS,MLS#: A4659800 Originating MLS: Sarasota - Manatee
Originating MLS: Sarasota - Manatee
Facts & features
Interior
Bedrooms & bathrooms
- Bedrooms: 2
- Bathrooms: 2
- Full bathrooms: 2
Rooms
- Room types: Den/Library/Office, Great Room
Primary bedroom
- Features: Ceiling Fan(s), En Suite Bathroom, Walk-In Closet(s)
- Level: First
- Area: 224 Square Feet
- Dimensions: 16x14
Bedroom 2
- Features: Ceiling Fan(s), Built-in Closet
- Level: First
- Area: 156 Square Feet
- Dimensions: 13x12
Primary bathroom
- Features: Dual Sinks, Granite Counters, Shower No Tub, Water Closet/Priv Toilet, Linen Closet
- Level: First
- Area: 130 Square Feet
- Dimensions: 13x10
Bathroom 2
- Features: Granite Counters, Single Vanity, Tub With Shower, Window/Skylight in Bath, Linen Closet
- Level: First
- Area: 56 Square Feet
- Dimensions: 8x7
Balcony porch lanai
- Features: Ceiling Fan(s)
- Level: First
- Area: 1064 Square Feet
- Dimensions: 38x28
Den
- Features: Ceiling Fan(s)
- Level: First
- Area: 143 Square Feet
- Dimensions: 13x11
Dinette
- Level: First
- Area: 100 Square Feet
- Dimensions: 10x10
Dining room
- Level: First
- Area: 168 Square Feet
- Dimensions: 14x12
Great room
- Features: Ceiling Fan(s)
- Level: First
- Area: 425 Square Feet
- Dimensions: 25x17
Kitchen
- Features: Breakfast Bar, Built-in Features, Granite Counters
- Level: First
- Area: 143 Square Feet
- Dimensions: 13x11
Laundry
- Features: Built-in Closet
- Level: First
- Area: 72 Square Feet
- Dimensions: 9x8
Heating
- Central, Natural Gas
Cooling
- Central Air
Appliances
- Included: Oven, Cooktop, Dishwasher, Disposal, Dryer, Gas Water Heater, Microwave, Refrigerator, Washer
- Laundry: Gas Dryer Hookup, Inside, Laundry Room, Washer Hookup
Features
- Built-in Features, Ceiling Fan(s), Crown Molding, Eating Space In Kitchen, High Ceilings, Living Room/Dining Room Combo, Open Floorplan, PrimaryBedroom Upstairs, Solid Wood Cabinets, Split Bedroom, Stone Counters, Thermostat, Tray Ceiling(s), Walk-In Closet(s)
- Flooring: Carpet, Engineered Hardwood, Porcelain Tile
- Doors: Sliding Doors
- Windows: Blinds, Drapes, Shades, Window Treatments, Hurricane Shutters
- Has fireplace: No
Interior area
- Total structure area: 2,981
- Total interior livable area: 2,061 sqft
Property
Parking
- Total spaces: 2
- Parking features: Driveway, Garage Door Opener
- Attached garage spaces: 2
- Has uncovered spaces: Yes
- Details: Garage Dimensions: 25x21
Features
- Levels: One
- Stories: 1
- Patio & porch: Screened
- Exterior features: Irrigation System, Lighting, Rain Gutters, Sidewalk
- Has private pool: Yes
- Pool features: Gunite, Heated, In Ground, Screen Enclosure
- Has spa: Yes
- Spa features: Heated, In Ground
- Has view: Yes
- View description: Water, Lake
- Has water view: Yes
- Water view: Water,Lake
- Waterfront features: Waterfront, River Access
Lot
- Size: 8,712 Square Feet
- Features: Cul-De-Sac, Landscaped, Level, Sidewalk
- Residential vegetation: Mature Landscaping, Trees/Landscaped
Details
- Parcel number: 1918915259
- Zoning: PDR/WPE/
- Special conditions: None
Construction
Type & style
- Home type: SingleFamily
- Architectural style: Florida,Ranch
- Property subtype: Single Family Residence
Materials
- Block, Stone, Stucco
- Foundation: Slab
- Roof: Tile
Condition
- Completed
- New construction: No
- Year built: 2014
Details
- Builder model: Grenada
- Builder name: Medallion Home
Utilities & green energy
- Sewer: Public Sewer
- Water: Public
- Utilities for property: Cable Connected, Electricity Connected, Natural Gas Connected, Public, Sewer Connected, Underground Utilities, Water Connected
Community & HOA
Community
- Features: Fishing, River, Waterfront, Association Recreation - Owned, Deed Restrictions, Gated Community - No Guard, Irrigation-Reclaimed Water, Park, Sidewalks
- Security: Gated Community, Security System Owned, Smoke Detector(s)
- Pet fee: $0 monthly
- Subdivision: RIVA TRACE
HOA
- Has HOA: Yes
- Amenities included: Gated, Park
- Services included: Common Area Taxes, Reserve Fund, Maintenance Grounds, Private Road
- HOA fee: $258 monthly
- HOA name: Sentry Management - Kimmy Guatier
- HOA phone: 941-361-1222
Location
- Region: University Park
Financial & listing details
- Price per square foot: $311/sqft
- Tax assessed value: $550,233
- Annual tax amount: $5,386
- Date on market: 7/28/2025
- Cumulative days on market: 8 days
- Listing terms: Cash,Conventional
- Ownership: Fee Simple
- Total actual rent: 0
- Electric utility on property: Yes
- Road surface type: Paved
Price history
| Date | Event | Price |
|---|---|---|
| 9/25/2025 | Sold | $640,000$311/sqft |
Source:  Stellar MLS #A4659800 Report a problem Stellar MLS #A4659800 Report a problem | ||
| 8/7/2025 | Pending sale | $640,000$311/sqft |
Source: Stellar MLS #A4659800 Report a problem | ||
| 7/28/2025 | Listed for sale | $640,000+64.7%$311/sqft |
Source: Stellar MLS #A4659800 Report a problem | ||
| 3/18/2014 | Sold | $388,500$189/sqft |
Source: Public Record Report a problem | ||
Public tax history
| Year | Property taxes | Tax assessment |
|---|---|---|
| 2025 | $5,549 +3% | $395,272 +2.9% |
| 2024 | $5,386 +1.4% | $384,132 +3% |
| 2023 | $5,310 +2.8% | $372,944 +3% |
| 2022 | $5,168 +0.2% | $362,082 +3% |
| 2021 | $5,159 +1% | $351,536 +1.4% |
| 2020 | $5,106 +1.6% | $346,682 +2.3% |
| 2019 | $5,024 | $338,888 +1.9% |
| 2018 | $5,024 +1% | $332,569 +0.7% |
| 2017 | $4,974 +308.1% | $330,214 +2.1% |
| 2016 | $1,219 | $323,422 +0.7% |
| 2015 | $1,219 | $321,174 +414.7% |
| 2014 | $1,219 +19.9% | $62,400 |
| 2013 | $1,016 +101549% | $62,400 +464.9% |
| 2012 | $1 | $11,047 |
Find assessor info on the county website
Neighborhood: 34201
Nearby homes
- $613,4003 bd2 ba1.9k sqft7219 San Miguel Cv, University Park, FL 34201Off Market
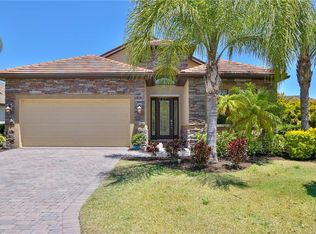
- $657,5003 bd2 ba1.9k sqft7209 San Miguel Cv, University Park, FL 34201Off Market
- $603,3002 bd2 ba1.9k sqft7803 Rio Bella Pl, University Park, FL 34201Off Market
- $631,3002 bd2 ba1.9k sqft7807 Rio Bella Pl, Bradenton, FL 34201Off Market

- $497,6002 bd2 ba1.9k sqft7807 Rio Bella Pl, University Park, FL 34201Off Market
- $637,3003 bd2 ba2.6k sqft7811 Rio Bella Pl, University Park, FL 34201Off Market
- $551,1002 bd2 ba1.9k sqft7815 Rio Bella Pl, University Park, FL 34201Off Market
- $618,8003 bd2 ba2k sqft7216 San Miguel Cv, University Park, FL 34201Off Market
Nearby schools
GreatSchools rating
- 10/10Robert Willis Elementary SchoolGrades: PK-5Distance: 4.2 mi
- 4/10Braden River Middle SchoolGrades: 6-8Distance: 1.9 mi
- 4/10Braden River High SchoolGrades: 9-12Distance: 3 mi
Schools provided by the listing agent
- Elementary: Robert E Willis Elementary
- Middle: Braden River Middle
- High: Braden River High
Source: Stellar MLS. This data may not be complete. We recommend contacting the local school district to confirm school assignments for this home.
Get a cash offer in 3 minutes
Find out how much your home could sell for in as little as 3 minutes with a no-obligation cash offer.
Estimated market value
$634,700
Get a cash offer in 3 minutes
Find out how much your home could sell for in as little as 3 minutes with a no-obligation cash offer.
Estimated market value
$634,700
- Florida
- Manatee County
- Bradenton
- 34201
- 7215 SAN MIGUEL COVE
Nearby cities
Nearby neighborhoods
Nearby zip codes
Other Bradenton Topics
