Don’t miss this Arthur Rutenberg/Pete McNabb St Tropez model stunner offering upgrades galore with 4 bedrooms, 3 full baths and a spacious 3 car garage. This popular St Tropez with it’s open floor plan lends itself beautifully to entertaining large or small groups of family and friends. If you are looking for a home beyond the ordinary be sure to include this one in your showings. Bring the outdoors in with screened cabana and lanai featuring a large covered outside living areas, spa and pool. Inside and outside this home you will find architectural features beyond the norm – tray ceilings in master bedroom, and family room, crown molding in master bedroom, living room, kitchen and family room, recessed lighting, custom light fixtures in nook and over bar, 12 foot ceilings in living room, dining and entry, architectural details in the double door entry master bedroom, upgraded tile in baths, upgraded kitchen cabinetry with under cabinet lighting and granite counter tops, built in kitchen desk or coffee bar, two walls of sliders in the family room, upgraded bath cabinetry, 4th bedroom/bonus room with bay window extension and adjacent 3rd bath, and aquarium window overlooking pool and spa. Most recent replacements include water heater 2021, dishwasher 2022, microwave/exhaust 2024, pool pump 2024, pool heater 2024. Located in gated Treymore conveniently located west of I75 in Palm Aire, this highly in demand area is off the University Parkway corridor convenient to UTC Mall, SRQ airport, Downtown Sarasota, and an easy drive to our beautiful beaches. Membership in Palm Aire Country Club is not mandatory, but multiple membership options are available. Low HOA fees and no CDD.
Sold for $772,900
$772,900
7215 TREYMORE CT, SARASOTA, FL 34243
4beds
2,518sqft
Single Family Residence
Built in 2003
10,313 Square Feet Lot
$763,900 Zestimate®
$307/sqft
$4,854 Estimated rent
Home value
$763,900
$703,000 - $833,000
$4,854/mo
Zestimate® history
Owner options
List your home for rent
$4,854/mo
Rent Zestimate®
Find your next renter with Zillow Rental Manager. Plus, with online applications, you can quickly screen prospective tenants – for free.
$4,854/mo
Rent Zestimate®
Refinance and save
$5,147/mo
Est. payment
Refinancing to a lower rate could help reduce your monthly payments and save thousands over the life of the loan.
$5,147/mo
Est. payment
Explore your selling options
Work with a Zillow partner agent
Leverage their expertise and Zillow's premium Showcase listings to get your home seen by more buyers.
Get startedList with your own agent
Get your home in front of millions of buyers by listing it on Zillow.
Learn how to do itSell it yourself
Take full control of how buyers see your home on Zillow by listing For Sale by Owner (FSBO).
List your homeWhat's special
Granite counter topsScreened cabana and lanaiBay window extensionCustom light fixturesSpa and poolRecessed lightingUnder cabinet lighting
Zillow last checked:
Listing updated:
Listed by:
Gini Fine 941-587-2141,
PALM AIRE REALTY PARTNERS LLC 941-355-6300,
Stephen Sowards, Jr 941-539-7501,
PALM AIRE REALTY PARTNERS LLC
Bought with:
Andrew Ricker, 3468128
TOMLIN, ST CYR & ASSOCIATES LLC
Source: Stellar MLS,MLS#: A4638007 Originating MLS: Sarasota - Manatee
Originating MLS: Sarasota - Manatee
Facts & features
Interior
Bedrooms & bathrooms
- Bedrooms: 4
- Bathrooms: 3
- Full bathrooms: 3
Rooms
- Room types: Bonus Room
Primary bedroom
- Features: Walk-In Closet(s)
- Level: First
- Area: 247 Square Feet
- Dimensions: 19x13
Bedroom 2
- Features: Built-in Closet
- Level: First
- Area: 144 Square Feet
- Dimensions: 12x12
Bedroom 3
- Features: Built-in Closet
- Level: First
Bonus room
- Features: Built-in Closet
- Level: First
- Area: 216 Square Feet
- Dimensions: 18x12
Dining room
- Level: First
- Area: 150 Square Feet
- Dimensions: 15x10
Family room
- Level: First
- Area: 272 Square Feet
- Dimensions: 17x16
Kitchen
- Features: Bar, Built-in Features, Granite Counters
- Level: First
- Area: 224 Square Feet
- Dimensions: 16x14
Living room
- Level: First
- Area: 165 Square Feet
- Dimensions: 15x11
Heating
- Central, Electric, Other
Cooling
- Central Air
Appliances
- Included: Dishwasher, Disposal, Dryer, Gas Water Heater, Microwave, Range, Refrigerator, Trash Compactor, Washer
- Laundry: Laundry Room
Features
- Built-in Features, Ceiling Fan(s), Eating Space In Kitchen, High Ceilings, Kitchen/Family Room Combo, Living Room/Dining Room Combo, Open Floorplan, Primary Bedroom Main Floor, Solid Surface Counters, Solid Wood Cabinets, Split Bedroom, Stone Counters, Thermostat, Walk-In Closet(s)
- Flooring: Carpet, Tile, Hardwood
- Doors: Sliding Doors
- Windows: Window Treatments
- Has fireplace: No
- Furnished: Yes
Interior area
- Total structure area: 3,679
- Total interior livable area: 2,518 sqft
Property
Parking
- Total spaces: 3
- Parking features: Driveway, Garage Door Opener, Off Street
- Attached garage spaces: 3
- Has uncovered spaces: Yes
- Details: Garage Dimensions: 28X25
Features
- Levels: One
- Stories: 1
- Patio & porch: Covered
- Exterior features: Irrigation System, Private Mailbox
- Has private pool: Yes
- Pool features: Gunite, Heated, In Ground, Screen Enclosure
- Has spa: Yes
- Spa features: Heated, In Ground
- Has view: Yes
- View description: Garden, Park/Greenbelt
Lot
- Size: 10,313 Square Feet
- Dimensions: 82 x 125
- Features: Landscaped
- Residential vegetation: Mature Landscaping, Trees/Landscaped
Details
- Parcel number: 1940614759
- Zoning: PDR/WPE/
- Special conditions: None
Construction
Type & style
- Home type: SingleFamily
- Property subtype: Single Family Residence
Materials
- Block, Stucco
- Foundation: Slab
- Roof: Tile
Condition
- New construction: No
- Year built: 2003
Details
- Builder name: Rutenberg
Utilities & green energy
- Sewer: Public Sewer
- Water: Public
- Utilities for property: Cable Connected, Electricity Connected, Natural Gas Connected, Sewer Connected, Underground Utilities
Community & HOA
Community
- Features: Deed Restrictions, Gated Community - No Guard, Golf Carts OK, Golf, No Truck/RV/Motorcycle Parking
- Security: Gated Community, Security System, Smoke Detector(s)
- Pet fee: $0 monthly
- Subdivision: TREYMORE AT THE VILLAGES OF PALM-AIRE 3
HOA
- Has HOA: Yes
- Services included: Common Area Taxes, Manager
- HOA fee: $96 monthly
- HOA name: STOKES PROPERTY MGMT / Rebecca Stokes
- HOA phone: 941-355-4880
Location
- Region: Sarasota
Financial & listing details
- Price per square foot: $307/sqft
- Tax assessed value: $592,950
- Annual tax amount: $6,113
- Date on market: 1/28/2025
- Cumulative days on market: 183 days
- Listing terms: Cash,Conventional
- Ownership: Fee Simple
- Total actual rent: 0
- Electric utility on property: Yes
- Road surface type: Asphalt
Price history
| Date | Event | Price |
|---|---|---|
| 9/17/2025 | Sold | $772,900-0.3%$307/sqft |
Source:  Stellar MLS #A4638007 Report a problem Stellar MLS #A4638007 Report a problem | ||
| 7/30/2025 | Pending sale | $775,000$308/sqft |
Source: Stellar MLS #A4638007 Report a problem | ||
| 7/14/2025 | Price change | $775,000-3%$308/sqft |
Source: Stellar MLS #A4638007 Report a problem | ||
| 5/12/2025 | Price change | $799,000-2%$317/sqft |
Source: Stellar MLS #A4638007 Report a problem | ||
| 3/21/2025 | Price change | $815,000-1.8%$324/sqft |
Source: Stellar MLS #A4638007 Report a problem | ||
| 1/29/2025 | Listed for sale | $830,000+1527.5%$330/sqft |
Source: Stellar MLS #A4638007 Report a problem | ||
| 1/8/2003 | Sold | $51,000$20/sqft |
Source: Public Record Report a problem | ||
Public tax history
| Year | Property taxes | Tax assessment |
|---|---|---|
| 2025 | $6,297 +3% | $441,714 +2.9% |
| 2024 | $6,113 +1.4% | $429,265 +3% |
| 2023 | $6,028 +2.7% | $416,762 +3% |
| 2022 | $5,868 +0.2% | $404,623 +3% |
| 2021 | $5,858 +1% | $392,838 +1.4% |
| 2020 | $5,798 +1.6% | $387,414 +2.3% |
| 2019 | $5,706 | $378,704 +1.9% |
| 2018 | $5,706 +1% | $371,643 -2.2% |
| 2017 | $5,650 +1.7% | $380,111 +2.1% |
| 2016 | $5,553 | $372,293 +0.7% |
| 2015 | $5,553 | $369,705 +0.8% |
| 2014 | $5,553 +1.4% | $366,771 +1.5% |
| 2013 | $5,476 +547537% | $361,351 +1.7% |
| 2012 | $1 | $355,311 -3.2% |
| 2011 | $1 | $367,045 -2.4% |
| 2010 | -- | $375,991 -7.3% |
| 2009 | $6,194 -4.7% | $405,681 -2.8% |
| 2008 | $6,500 +4.7% | $417,165 +3% |
| 2007 | $6,210 -4.6% | $405,015 +2.5% |
| 2006 | $6,509 +1.3% | $395,137 +3% |
| 2005 | $6,428 +1.8% | $383,628 +3% |
| 2004 | $6,315 +682.1% | $372,454 +752.7% |
| 2003 | $808 +8.2% | $43,680 +4% |
| 2002 | $746 +240.9% | $42,000 +236% |
| 2001 | $219 | $12,500 |
Find assessor info on the county website
Neighborhood: 34243
Nearby homes
- $609,0003 bd3 ba2.4k sqft7211 Treymore Ct, Sarasota, FL 34243Sold
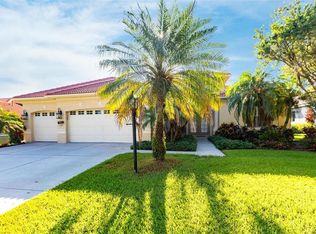
- $765,5003 bd3 ba2.5k sqft7219 Treymore Ct, Sarasota, FL 34243Off Market
- $673,3003 bd2 ba2.3k sqft7207 Treymore Ct, Sarasota, FL 34243Off Market

- $769,0004 bd3 ba2.4k sqft7223 Treymore Ct, Sarasota, FL 34243Off Market

- $720,9003 bd3 ba2.5k sqft4964 Woodhurst Dr, Sarasota, FL 34243Off Market
- $665,4003 bd3 ba2.2k sqft7203 Treymore Ct, Sarasota, FL 34243Off Market
- $765,3004 bd3 ba2.4k sqft7224 Treymore Ct, Sarasota, FL 34243Off Market
- $766,5003 bd3 ba2.5k sqft7227 Treymore Ct, Sarasota, FL 34243Off Market
Nearby schools
GreatSchools rating
- 7/10Kinnan Elementary SchoolGrades: PK-5Distance: 1.5 mi
- 4/10Braden River Middle SchoolGrades: 6-8Distance: 4.1 mi
- 4/10Braden River High SchoolGrades: 9-12Distance: 2.9 mi
Schools provided by the listing agent
- Middle: Braden River Middle
- High: Braden River High
Source: Stellar MLS. This data may not be complete. We recommend contacting the local school district to confirm school assignments for this home.
Get a cash offer in 3 minutes
Find out how much your home could sell for in as little as 3 minutes with a no-obligation cash offer.
Estimated market value
$763,900
Get a cash offer in 3 minutes
Find out how much your home could sell for in as little as 3 minutes with a no-obligation cash offer.
Estimated market value
$763,900
- Florida
- Manatee County
- Sarasota
- 34243
- 7215 TREYMORE CT
Nearby cities
Nearby neighborhoods
Nearby zip codes
Other Sarasota Topics
