Welcome home to this beautifully updated 3-bedroom, 1-bath home offering the perfect blend of comfort and convenience! Located just minutes from town, you’ll enjoy easy access to shopping, dining, schools, and everyday amenities while still having a place to relax and unwind. Inside, you’ll find numerous recent updates that give the home a fresh, modern feel. The layout offers comfortable living areas, an inviting kitchen, and hardwood floors, making it ideal for first-time homebuyers or anyone looking for a move-in-ready home. Entire HVAC system in home is brand new, 50 year roof put on recently, new 6” gutters and down spouts with under drain, freshly remodeled kitchen, new sliding glass back door, refinished hardwood floors in bedrooms/hallway/living room, new vinyl plank flooring in kitchen/utility room and new garage door.
Closed
$231,000
7215 W Dinsmore Rd, Bloomington, IN 47403
3beds
1,296sqft
Single Family Residence
Built in 1962
0.42 Acres Lot
$227,200 Zestimate®
$--/sqft
$1,699 Estimated rent
Home value
$227,200
$216,000 - $239,000
$1,699/mo
Zestimate® history
Owner options
List your home for rent
$1,699/mo
Rent Zestimate®
Find your next renter with Zillow Rental Manager. Plus, with online applications, you can quickly screen prospective tenants – for free.
$1,699/mo
Rent Zestimate®
Refinance and save
$1,490/mo
Est. payment
Refinancing to a lower rate could help reduce your monthly payments and save thousands over the life of the loan.
$1,490/mo
Est. payment
Explore your selling options
Work with a Zillow partner agent
Leverage their expertise and Zillow's premium Showcase listings to get your home seen by more buyers.
Get startedList with your own agent
Get your home in front of millions of buyers by listing it on Zillow.
Learn how to do itSell it yourself
Take full control of how buyers see your home on Zillow by listing For Sale by Owner (FSBO).
List your homeWhat's special
New garage doorFreshly remodeled kitchenInviting kitchenHardwood floors
Zillow last checked:
Listing updated:
Listed by:
Brandi Markland brandi.markland@homefinder.org,
Keller Williams - Indy Metro South LLC
Bought with:
Judson Casebeer, RB17000692
Century 21 Scheetz - Bloomington
Source: IRMLS,MLS#: 202630952
Facts & features
Interior
Bedrooms & bathrooms
- Bedrooms: 3
- Bathrooms: 1
- Full bathrooms: 1
- Main level bedrooms: 3
Bedroom 1
- Level: Main
Bedroom 2
- Level: Main
Dining room
- Area: 154
- Dimensions: 14 x 11
Kitchen
- Area: 165
- Dimensions: 15 x 11
Living room
- Area: 196
- Dimensions: 14 x 14
Heating
- Forced Air
Cooling
- Central Air
Appliances
- Included: Microwave, Refrigerator, Electric Range
- Laundry: Electric Dryer Hookup
Features
- Tub/Shower Combination
- Flooring: Hardwood
- Basement: Crawl Space
- Has fireplace: No
Interior area
- Total structure area: 1,296
- Total interior livable area: 1,296 sqft
- Finished area above ground: 1,296
- Finished area below ground: 0
Property
Parking
- Total spaces: 1
- Parking features: Attached, Gravel
- Attached garage spaces: 1
- Has uncovered spaces: Yes
Features
- Levels: One
- Stories: 1
- Patio & porch: Deck
Lot
- Size: 0.42 Acres
- Features: Irregular Lot
Details
- Additional structures: Shed(s), Shed
- Parcel number: 530921400012.000015
Construction
Type & style
- Home type: SingleFamily
- Architectural style: Ranch
- Property subtype: Single Family Residence
Materials
- Vinyl Siding
- Roof: Shingle
Condition
- New construction: No
- Year built: 1962
Utilities & green energy
- Electric: Duke Energy Indiana
- Sewer: None
- Water: City, Van Buren Water
Community & HOA
Community
- Subdivision: None
Location
- Region: Bloomington
Financial & listing details
- Tax assessed value: $165,300
- Annual tax amount: $520
- Date on market: 7/31/2026
Price history
| Date | Event | Price |
|---|---|---|
| 9/1/2026 | Sold | $231,000-1.7% |
Source:  IRMLS #202630952 Report a problem IRMLS #202630952 Report a problem | ||
| 8/1/2026 | Pending sale | $234,900 |
Source: IRMLS #202630952 Report a problem | ||
| 7/31/2026 | Listed for sale | $234,900 |
Source: IRMLS #202630952 Report a problem | ||
Public tax history
| Year | Property taxes | Tax assessment |
|---|---|---|
| 2025 | $1,018 +9.9% | $165,300 +2.2% |
| 2024 | $927 +11.3% | $161,800 +8.6% |
| 2023 | $832 +24.7% | $149,000 +10% |
| 2022 | $668 +6.7% | $135,500 +15.4% |
| 2021 | $626 +12.9% | $117,400 +6.5% |
| 2020 | $554 -73.6% | $110,200 +2.9% |
| 2019 | $2,097 +47.3% | $107,100 +2.9% |
| 2018 | $1,423 +203.9% | $104,100 +8.3% |
| 2017 | $468 | $96,100 |
| 2016 | $468 +14.1% | $96,100 +3.9% |
| 2014 | $410 +1% | $92,500 +0.8% |
| 2013 | $406 +12.4% | $91,800 +1.7% |
| 2012 | $361 +18.3% | $90,300 +6% |
| 2011 | $306 +2.1% | $85,200 +1.3% |
| 2010 | $299 +19.5% | $84,100 +3.2% |
| 2009 | $251 -74.3% | $81,500 +11% |
| 2007 | $977 | $73,400 +43.9% |
| 2005 | -- | $51,000 |
Find assessor info on the county website
Neighborhood: 47403
Nearby homes
- $210,5003 bd1 ba1.1k sqft7195 W Dinsmore Rd, Bloomington, IN 47403Off Market
- $256,4003 bd2 ba1.2k sqft7225 W Dinsmore Rd, Bloomington, IN 47403Off Market
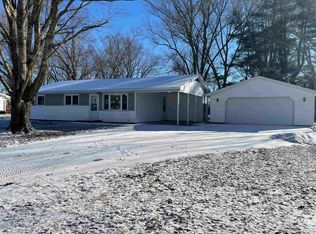
- $250,0003 bd1 ba1.5k sqft7210 W Dinsmore Rd, Bloomington, IN 47403Sold
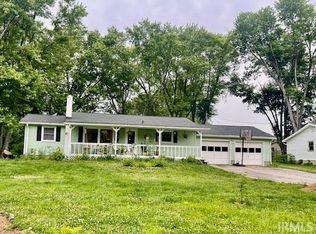
- $178,2005 bd2 ba1.5k sqft7187 W Dinsmore Rd, Bloomington, IN 47403Off Market
- $237,0003 bd1 ba1.5k sqft7230 W State Road 45, Bloomington, IN 47403Off Market
- $245,1005 bd2 ba1.5k sqft7187 & 7189 W Dinsmore Rd, Bloomington, IN 47403Off Market
- $157,0003 bd1 ba976 sqft7250 W State Road 45, Bloomington, IN 47403Off Market
- $196,5003 bd1 ba1.1k sqft7245 W Dinsmore Rd, Bloomington, IN 47403Off Market
Nearby schools
GreatSchools rating
- 5/10Highland Park Elementary SchoolGrades: PK-6Distance: 3.6 mi
- 5/10Lora L Batchelor Middle SchoolGrades: 7-8Distance: 4.9 mi
- 9/10Bloomington High School NorthGrades: 9-12Distance: 7.4 mi
Schools provided by the listing agent
- Elementary: Highland Park
- Middle: Batchelor
- High: Bloomington North
- District: Monroe County Community School Corp.
Source: IRMLS. This data may not be complete. We recommend contacting the local school district to confirm school assignments for this home.
Sell for more on Zillow
Get a Zillow Showcase℠ listing at no additional cost and you could sell for .
$227,200
2% more
+$4,544
With Zillow Showcase(estimated)
$231,744
Sell for more on Zillow
Get a Zillow Showcase℠ listing at no additional cost and you could sell for .
$227,200
2% more
+$4,544
With Zillow Showcase(estimated)
$231,744
- Indiana
- Monroe County
- Bloomington
- 47403
- 7215 W Dinsmore Rd
