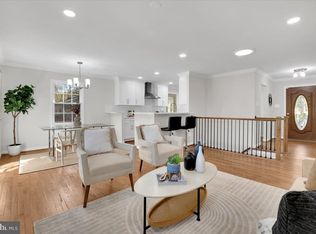
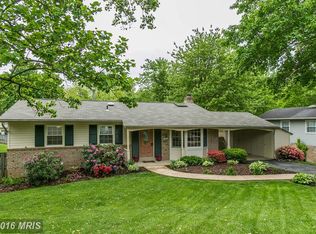
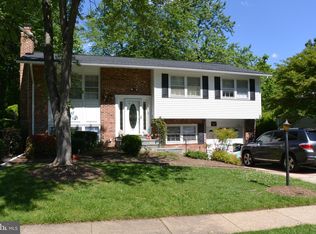
PRICE TO SELL. Beautifully Renovated in 2022 | Exceptional Indoor-Outdoor Living | Prime West Springfield Location Welcome to this beautifully renovated traditional residence, where timeless charm meets modern sophistication in the heart of desirable West Springfield. Thoughtfully updated in 2022, this exceptional home offers an inviting blend of elegant living spaces, abundant natural light, and effortless indoor-outdoor living. The spacious main level features a generously sized living room designed for both everyday comfort and stylish entertaining. Expansive windows flood the home with natural light, creating a bright and welcoming atmosphere throughout. Step outside to the oversized private deck, an ideal setting for al fresco dining, morning coffee, or relaxing evenings overlooking the peaceful, fully fenced backyard. The thoughtfully designed lower level expands the home’s versatility with a spacious recreation area, perfect for movie nights, game days, or entertaining family and friends. A beautifully renovated luxury full bathroom adds convenience, while the flexible layout offers endless possibilities as a guest suite, home office, fitness area, or playroom. Upstairs, the luxurious primary suite features a beautifully updated en-suite bath, complemented by two additional spacious bedrooms and a second tastefully renovated full bathroom, providing comfort and functionality for family and guests alike. The expansive, fully fenced backyard is a private outdoor retreat, complete with a patio and open views, offering the perfect backdrop for outdoor entertaining, weekend gatherings, or simply enjoying the tranquility of the surrounding green space. Ideally situated in the heart of West Springfield, this home offers unparalleled convenience with easy access to premier shopping, dining, parks, commuter routes, and everyday amenities. Schedule your private tour online today. The Sentrilock is conveniently located at the backyard entrance.
For sale
Price cut: $50K (8/26)
$749,900
7215 Willow Oak Pl, Springfield, VA 22153
3beds
1,205sqft
Single Family Residence
Built in 1972
8,800 Square Feet Lot
$744,400 Zestimate®
$622/sqft
$-- HOA
What's special
Oversized private deckSpacious main levelPrivate outdoor retreatThoughtfully designed lower levelPeaceful fully fenced backyardExpansive fully fenced backyardBeautifully renovated traditional residence
- 48 days
- 650
- 33
Zillow last checked:
Listing updated:
Listed by:
Ardeshir Behdad 703-587-7773,
BKI Group, LLC. 7035877773
Source: Bright MLS,MLS#: VAFX2323940
Facts & features
Interior
Bedrooms & bathrooms
- Bedrooms: 3
- Bathrooms: 3
- Full bathrooms: 2
- 1/2 bathrooms: 1
- Main level bathrooms: 3
- Main level bedrooms: 3
Basement
- Area: 0
Heating
- Central, Natural Gas
Cooling
- Central Air, Electric
Appliances
- Included: Dishwasher, Disposal, Dryer, Exhaust Fan, Ice Maker, Refrigerator, Cooktop, Washer, Water Heater
Features
- Basement: Connecting Stairway,Full,Garage Access,Exterior Entry,Finished
- Number of fireplaces: 1
Interior area
- Total structure area: 1,205
- Total interior livable area: 1,205 sqft
- Finished area above ground: 1,205
- Finished area below ground: 0
Video & virtual tour
Property
Parking
- Total spaces: 1
- Parking features: Garage Faces Front, Inside Entrance, Attached
- Attached garage spaces: 1
Accessibility
- Accessibility features: Other
Features
- Levels: Three
- Stories: 3
- Pool features: None
Lot
- Size: 8,800 Square Feet
Details
- Additional structures: Above Grade, Below Grade
- Parcel number: 0893 08 0063
- Zoning: R-3C
- Special conditions: Standard
Construction
Type & style
- Home type: SingleFamily
- Architectural style: Traditional
- Property subtype: Single Family Residence
Materials
- Brick Veneer, Vinyl Siding
- Foundation: Brick/Mortar
Condition
- New construction: No
- Year built: 1972
- Major remodel year: 2022
Utilities & green energy
- Sewer: Public Sewer
- Water: Public
Community & HOA
Community
- Subdivision: Bramblewood
HOA
- Has HOA: No
Location
- Region: Springfield
Financial & listing details
- Price per square foot: $622/sqft
- Tax assessed value: $814,120
- Annual tax amount: $9,391
- Date on market: 7/16/2026
- Listing agreement: Exclusive Right To Sell
- Ownership: Fee Simple
Estimated market value
$744,400
$707,000 - $782,000
$3,555/mo
Price history
| Date | Event | Price |
|---|---|---|
| 8/26/2026 | Price change | $749,900-6.3%$622/sqft |
Source: | ||
| 7/16/2026 | Listed for sale | $799,900+6.7%$664/sqft |
Source: | ||
| 12/19/2023 | Listing removed | -- |
Source: Zillow Rentals Report a problem | ||
| 11/30/2023 | Listing removed | -- |
Source: | ||
| 11/28/2023 | Listed for sale | $749,900-8.5%$622/sqft |
Source: | ||
| 10/31/2023 | Price change | $3,590-5.3%$3/sqft |
Source: Zillow Rentals Report a problem | ||
| 10/16/2023 | Listed for rent | $3,790+3%$3/sqft |
Source: Zillow Rentals Report a problem | ||
| 11/21/2022 | Listing removed | -- |
Source: Zillow Rental Manager Report a problem | ||
| 10/26/2022 | Price change | $3,680-7.8%$3/sqft |
Source: Zillow Rental Manager Report a problem | ||
| 10/4/2022 | Listed for rent | $3,990$3/sqft |
Source: Zillow Rental Manager Report a problem | ||
| 9/29/2022 | Listing removed | $819,900$680/sqft |
Source: | ||
| 9/20/2022 | Listed for sale | $819,900+23.5%$680/sqft |
Source: | ||
| 6/1/2022 | Sold | $663,800+1.7%$551/sqft |
Source: | ||
| 3/17/2022 | Contingent | $653,000$542/sqft |
Source: | ||
| 2/25/2022 | Price change | $653,000-2.5%$542/sqft |
Source: | ||
| 2/10/2022 | Listed for sale | $670,000+16%$556/sqft |
Source: | ||
| 1/12/2022 | Sold | $577,600+10%$479/sqft |
Source: Public Record Report a problem | ||
| 6/4/2018 | Sold | $524,900-0.9%$436/sqft |
Source: Public Record Report a problem | ||
| 5/1/2018 | Pending sale | $529,900$440/sqft |
Source: Long & Foster Real Estate, Inc. #FX10180487 Report a problem | ||
| 4/26/2018 | Listed for sale | $529,900$440/sqft |
Source: Long & Foster Real Estate, Inc. #FX10180487 Report a problem | ||
| 4/19/2018 | Pending sale | $529,900$440/sqft |
Source: Long & Foster Real Estate, Inc. #FX10180487 Report a problem | ||
| 3/15/2018 | Listed for sale | $529,900+0.9%$440/sqft |
Source: Long & Foster Real Estate, Inc. #1000268796 Report a problem | ||
| 12/13/2017 | Listing removed | $525,000$436/sqft |
Source: Vera's Realty Inc. #1000068831 Report a problem | ||
| 10/28/2017 | Price change | $525,000-0.8%$436/sqft |
Source: Vera's Realty Inc. #FX10050417 Report a problem | ||
| 8/11/2017 | Price change | $529,000+1.9%$439/sqft |
Source: CRE Companies INC #FX10014053 Report a problem | ||
| 7/31/2017 | Pending sale | $519,000$431/sqft |
Source: CRE Companies INC #FX10014053 Report a problem | ||
| 7/25/2017 | Listed for sale | $519,000+27.5%$431/sqft |
Source: CRE Companies INC #FX10014053 Report a problem | ||
| 6/7/2004 | Sold | $407,000+16.3%$338/sqft |
Source: Public Record Report a problem | ||
| 2/17/2004 | Sold | $350,000$290/sqft |
Source: Public Record Report a problem | ||
Public tax history
| Year | Property taxes | Tax assessment |
|---|---|---|
| 2025 | $9,252 +19.2% | $800,320 +19.4% |
| 2024 | $7,762 +7.5% | $670,030 +4.7% |
| 2023 | $7,222 +7.1% | $640,000 +8.6% |
| 2022 | $6,742 | $589,550 +6.3% |
| 2021 | -- | $554,520 +8.3% |
| 2020 | $6,062 | $512,250 |
| 2019 | $6,062 +3.7% | $512,250 +3.7% |
| 2018 | $5,848 +12.4% | $494,100 +10.3% |
| 2017 | $5,202 -2% | $448,090 -2.2% |
| 2016 | $5,307 +10.6% | $458,090 +6.5% |
| 2015 | $4,800 +4% | $430,090 +3.8% |
| 2014 | $4,613 | $414,310 +10.9% |
| 2013 | -- | $373,740 |
| 2012 | -- | $373,740 +2% |
| 2011 | -- | $366,330 |
| 2010 | -- | $366,330 |
| 2009 | -- | $366,330 -19% |
| 2008 | -- | $452,010 -2.3% |
| 2007 | -- | $462,430 +65.3% |
| 2003 | -- | $279,685 +19% |
| 2002 | -- | $235,030 +23% |
| 2001 | -- | $191,080 |
Find assessor info on the county website
Monthly payment
Est. payment
Payment breakdown
Explore the cost of this home by adjusting the details. Changes won't be saved.Climate risks
Neighborhood: 22153
Nearby schools
Schools provided by the listing agent
- District: Fairfax County Public Schools
Source: Bright MLS. This data may not be complete. We recommend contacting the local school district to confirm school assignments for this home.